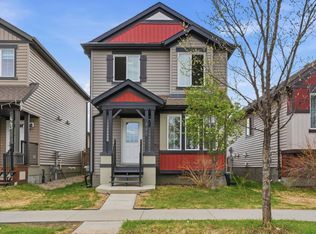
Welcome to this lovely home in ever popular Charlesworth.The first thing you get when you open the front door is the big foyer with plenty of space for all the family to come in kick off their shoes & not be in each others way. Go through to the open plan living room with gas fireplace with fitted side cabinets & lots of natural light to highlight the stained maple hardwood floors. The kitchen is fitted with stained maple cabinets, granite counter tops and and breakfast bar. Gorgeous stainless steel appliances with electric cooktop, wall oven and built in microwave. Good sized pantry. Good sized dining room which leads out to raised deck in large safe back yard. Big main floor laundry and 2 piece powder room. Upstairs has a large primary bedroom with beautiful 4 piece ensuite. Two additional good sized kids' bedrooms another full bathroom and bright bonus room. Great family friendly neighborhood and good location with easy access to Henday abnd 20 minutes to Airport. Did I mention A/C?!
For sale
C$499,000
218 51a St SW, Edmonton, AB T6X 0R4
3beds
1,802sqft
Single Family Residence
Built in 2011
3,917 Square Feet Lot
$-- Zestimate®
C$277/sqft
C$-- HOA
What's special
Lots of natural lightStained maple hardwood floorsGranite counter topsBreakfast barGorgeous stainless steel appliancesGood sized pantryGood sized dining room
- 2 hours |
- 3 |
- 1 |
Zillow last checked:
Listing updated:
Listed by:
Francis Devlin,
MaxWell Devonshire Realty
Source: RAE,MLS®#: E4499031
Facts & features
Interior
Bedrooms & bathrooms
- Bedrooms: 3
- Bathrooms: 3
- Full bathrooms: 2
- 1/2 bathrooms: 1
Primary bedroom
- Level: Upper
Heating
- Forced Air-1, Natural Gas
Cooling
- Air Conditioner, Air Conditioning-Central
Appliances
- Included: Dishwasher-Built-In, Dryer, Oven-Built-In, Microwave, Refrigerator, Electric Cooktop, Washer
Features
- Flooring: Carpet, Ceramic Tile, Hardwood
- Basement: Full, Unfinished
Interior area
- Total structure area: 1,802
- Total interior livable area: 1,802 sqft
Property
Parking
- Total spaces: 4
- Parking features: Double Garage Attached, Parking-Extra
- Attached garage spaces: 2
Features
- Levels: 2 Storey,2
- Patio & porch: Deck
- Exterior features: Low Maintenance Landscape, Playground Nearby
- Fencing: Fenced
Lot
- Size: 3,917 Square Feet
- Features: Low Maintenance Landscape, Playground Nearby
Construction
Type & style
- Home type: SingleFamily
- Property subtype: Single Family Residence
Materials
- Foundation: Concrete Perimeter
- Roof: Asphalt
Condition
- Year built: 2011
Community & HOA
Community
- Features: Deck, See Remarks
Location
- Region: Edmonton
Financial & listing details
- Price per square foot: C$277/sqft
- Date on market: 7/16/2026
- Ownership: Private
Francis Devlin
Francis Devlin
By pressing Contact Agent, you agree that the real estate professional identified above may call/text you about your search, which may involve use of automated means and pre-recorded/artificial voices. You don't need to consent as a condition of buying any property, goods, or services. Message/data rates may apply. You also agree to our Terms of Use. Zillow does not endorse any real estate professionals. We may share information about your recent and future site activity with your agent to help them understand what you're looking for in a home.
Price history
Price history is unavailable.
Public tax history
Tax history is unavailable.
Climate risks
Neighborhood: Southeast Edmonton
Nearby schools
GreatSchools rating
No schools nearby
We couldn't find any schools near this home.
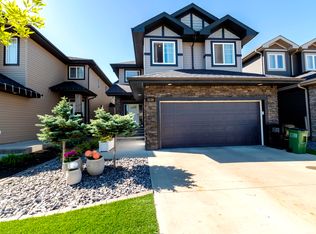
- C$370,0003 bd4 ba1k sqft225 51a St SW, Edmonton, AB T6X0R4For Sale

- C$620,0005 bd4 ba2k sqft5156 2nd Ave SW, Edmonton, AB T6X0R4For Sale

- C$--3 bd3 ba2.3k sqft5139 2nd Ave SW, Edmonton, AB T6X0R4Off Market

- C$--1 bd1 ba809 sqft5016 4th Ave SW #324, Edmonton, AB T6X1V3Off Market
- C$--2 bd2 ba1.1k sqft5016 4th Ave SW #329, Edmonton, AB T6X1V3Off Market
- C$--2 bd2 ba1k sqft5016 4th Ave SW #114, Edmonton, AB T6X1V3Off Market
- C$--2 bd2 ba1.1k sqft5016 4th Ave SW #129, Edmonton, AB T6X1V3Off Market
- C$--3 bd2 ba1.2k sqft5016 4th Ave SW #105, Edmonton, AB T6X1V3Off Market
Similar homes
- C$465,0003 bd3 ba1.5k sqft211 59th St SW, Edmonton, AB T6X 0K7For Sale
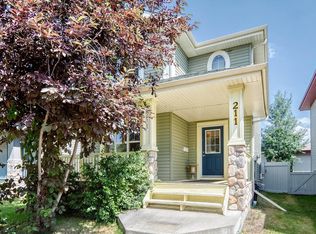 MLS ID #E4498371, Michael Trache, MaxWell Challenge Realty. RAE
 - C$620,0005 bd4 ba2k sqft5156 2nd Ave SW, Edmonton, AB T6X 0R4For SaleMLS ID #E4498348, Mandeep Sharma, MaxWell Polaris. RAE
- C$515,0003 bd3 ba1.7k sqft616 61st St SW, Edmonton, AB T6X 0G1For Sale
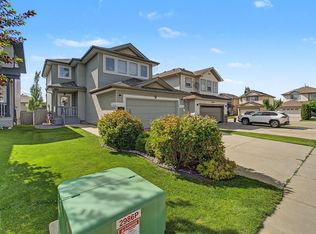 MLS ID #E4497943, Nathan A Drennan, Rimrock Real Estate. RAE
 - C$489,9003 bd4 ba1.5k sqft445 Watt Blvd SW, Edmonton, AB T6X 1P9For Sale
 MLS ID #E4498278, . Mansher Singh, LPT Realty. RAE
 - C$507,0004 bd4 ba1.5k sqft5233 2a Ave SW, Edmonton, AB T6X 0R3For SaleMLS ID #E4495035, Jason Hafso, MaxWell Challenge Realty. RAE
- C$495,0003 bd4 ba1.4k sqft5912 8th Ave SW, Edmonton, AB T6X 0G5For SaleMLS ID #E4496916, Charity L Sagert, Century 21 Masters. RAE
- C$549,9993 bd3 ba1.9k sqft1971 51st St SW, Edmonton, AB T6X 1Y4For SaleMLS ID #E4498347, . Khushpreet Kaur, Hope Street Real Estate Corp. RAE
- C$547,7005 bd3 ba1.4k sqft5129 1b Ave SW, Edmonton, AB T6X 0Z7For SaleMLS ID #E4496487, Rajbir Wander, Royal Lepage Arteam Realty. RAE
- C$535,0003 bd3 ba1.8k sqft512 59th St SW, Edmonton, AB T6X 0E9For SaleMLS ID #E4495910, Paddy Stewart, Exp Realty. RAE
- C$539,9004 bd4 ba1.8k sqft5935 6th Ave SW, Edmonton, AB T6X 0G4For SaleMLS ID #E4496969, Jassi Chahal, Exp Realty. RAE
- C$549,9004 bd4 ba1.7k sqft115 57th St SW, Edmonton, AB T6X 0K9For SaleMLS ID #E4492334, Ricky Chowdhury, Century 21 All Stars Realty Ltd. RAE
- C$666,6005 bd4 ba2.1k sqft335 62nd St SW, Edmonton, AB T6X 0E5For SaleMLS ID #E4498932, Rajbir Wander, Royal Lepage Arteam Realty. RAE
- C$444,9003 bd3 ba1.6k sqft720 Charlesworth Way SW, Edmonton, AB T6X 2E9For SaleMLS ID #E4498439, Lisa Erwin, Exp Realty. RAE
- C$339,0003 bd3 ba1.2k sqftCharlesworth Ellerslie Heights, Edmonton, AB T6X 0W7For SaleMLS ID #E4498813, Sean T Gerke, Century 21 All Stars Realty Ltd. RAE
- C$499,9004 bd4 ba1.8k sqft4203 12th Ave NW, Edmonton, AB T6L 6M5For SaleMLS ID #E4496563, Travis S Simpson, Exp Realty. RAE
- C$475,0004 bd4 ba1.4k sqft165 62nd St SW, Edmonton, AB T6X 0B9For SaleMLS ID #E4494979, Dragic Janjic, REMAX River City. RAE
- C$429,9996 bd2 ba1k sqft6237 13th Ave NW, Edmonton, AB T6L 2E5For SaleMLS ID #E4498674, Shaz Murji, Sterling Real Estate. RAE
- C$415,0003 bd3 ba1.4k sqft516 37th St SW, Edmonton, AB T6X 3B2For SaleMLS ID #E4498927, Nicolas Troncoso, Exp Realty. RAE
- C$519,0003 bd3 ba1.9k sqft1731 55th St SW, Edmonton, AB T6X 1R2For SaleMLS ID #E4488891, Ketan Asodariya, Exp Realty. RAE
- C$529,0005 bd3 ba1.3k sqft6140 18th Ave SW, Edmonton, AB T6X 0W2For SaleMLS ID #E4495475, Jarnail Bhatti, MaxWell Polaris. RAE
