Crafted by a Boutique Custom Builder, this stunning modern by design, luxury residence offers timeless comfort for the discerning buyer. The chef-inspired kitchen features premium Miele appliances, Sanidero Designer Cabinetry, Quartz throughout with an oversized island perfect for entertaining. Off the kitchen, the large great room opens up with 18’ ceiling height, bordered by multiple windows allowing all the natural light through this contemporary style. The dining area & the enclosed concrete patio w/glass door access completes this culinary appetite. Open den & laundry completes the main floor. Upstairs you will find 3 bedrooms, an open loft/bonus with the master suite boasting custom his & her walk-in wardrobes. The prof-finished basement is not only contemporary by design but very functional, large entertainment area, glass fitness room, Wet-Bar, AC-wine cellar & 4th. Bedrm. Features include, BioFlame Ethanol Fireplace, Russound indoor/outdoor System, In-floor heat, Triple Garage, SE concrete patio.
For sale
C$1,680,000
5047 McLuhan Rd NW, Edmonton, AB T6R 0J4
4beds
3,909sqft
Single Family Residence
Built in 2010
9,463 Square Feet Lot
$-- Zestimate®
C$430/sqft
C$-- HOA
What's special
Stunning modern by designChef-inspired kitchenPremium miele appliancesSanidero designer cabinetryQuartz throughoutDining areaOpen den
- 49 days
- 94
- 12
Zillow last checked:
Listing updated:
Listed by:
Lee W Bourgeois,
Century 21 All Stars Realty Ltd
Source: RAE,MLS®#: E4504763
Facts & features
Interior
Bedrooms & bathrooms
- Bedrooms: 4
- Bathrooms: 4
- Full bathrooms: 3
- 1/2 bathrooms: 1
Primary bedroom
- Level: Upper
Heating
- Forced Air-2, In Floor Heat System, Natural Gas, See Remarks
Cooling
- Air Conditioner
Appliances
- Included: Dishwasher-Built-In, Dryer, Exhaust Fan, Oven-Built-In, Refrigerator, Gas Cooktop, Washer, Wine Cooler, Second Dishwasher, Second Built In Oven
Features
- No Animal Home, No Smoking Home
- Flooring: Ceramic Tile, Hardwood
- Windows: Window Coverings
- Basement: Full, Finished
Interior area
- Total structure area: 3,909
- Total interior livable area: 3,909 sqft
Video & virtual tour
Property
Parking
- Total spaces: 3
- Parking features: Triple Garage Attached
- Attached garage spaces: 3
Features
- Levels: 2 Storey,3
- Exterior features: Landscaped
- Fencing: Fenced
Lot
- Size: 9,463 Square Feet
- Features: Landscaped, See Remarks
Construction
Type & style
- Home type: SingleFamily
- Property subtype: Single Family Residence
Materials
- Foundation: Concrete Perimeter
- Roof: Cedar Shakes
Condition
- Year built: 2010
Community & HOA
Community
- Features: No Animal Home, No Smoking Home, See Remarks
HOA
- Services included: Amenities w/HOA
Location
- Region: Edmonton
Financial & listing details
- Price per square foot: C$430/sqft
- Date on market: 8/20/2026
- Ownership: Private
Price history
Price history is unavailable.
Public tax history
Tax history is unavailable.
Climate risks
Neighborhood: Terwillegar Heights
Nearby schools
GreatSchools rating
No schools nearby
We couldn't find any schools near this home.
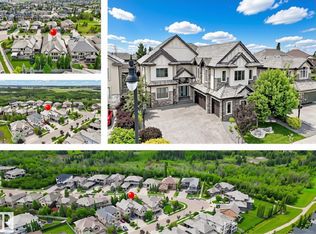
- C$1,648,8007 bd6 ba5.1k sqft5511 McLuhan Blf NW, Edmonton, AB T6R0J4For Sale
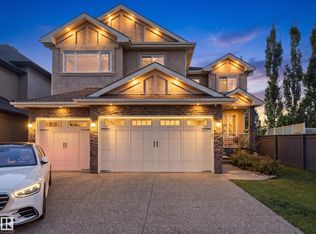
- C$1,148,8885 bd5 ba3.3k sqft5410 McLuhan End NW, Edmonton, AB T6R0P8For Sale
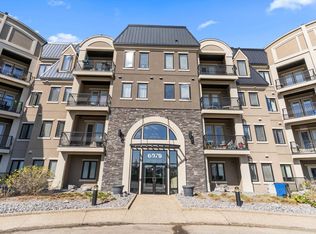
- C$319,9002 bd2 ba975 sqft6079 Maynard Way NW #449, Edmonton, AB T6R0S4For Sale
- C$1,138,0006 bd5 ba3.4k sqft5216 Mullen Crst NW, Edmonton, AB T6R0R2For Sale

Similar homes
- C$1,648,8007 bd6 ba5.1k sqft5511 McLuhan Blf NW, Edmonton, AB T6R 0J4For SaleMLS ID #E4494570, Sid Yar, RE/MAX Excellence. RAE
- C$1,585,0006 bd5 ba3.9k sqft3631 Westcliff Way SW, Edmonton, AB T6W 2L2For Sale
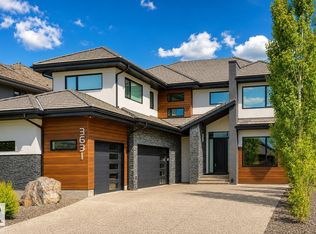 MLS ID #E4512093, Ray Elwenni, Royal Lepage Arteam Realty. RAE
 - C$1,685,0004 bd4 ba3.8k sqft229 Wilson Ln NW, Edmonton, AB T6M 2K8For Sale
 MLS ID #E4494647, Robert J Leishman, RE/MAX Excellence. RAE
 - C$1,148,8885 bd5 ba3.3k sqft5410 McLuhan End NW, Edmonton, AB T6R 0P8For SaleMLS ID #E4507257, Deepak Chopra, E4 Realty. RAE
