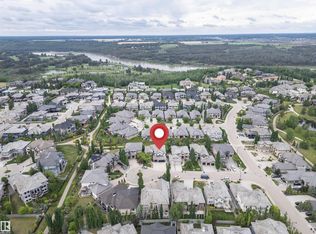
Former Full House Lottery Prize-Home on one of Windermere's most prestigious streets, offering 5,093 sq. ft. of total living space where exceptional design, uncompromising quality & effortless luxury come together. Completely turnkey with 5 bedrooms + dedicated office, including 2 bedrooms with private ensuites. The main floor bedroom with 4-piece ensuite is ideal for guests or multigenerational living, while the private front office provides a refined workspace. The stunning kitchen flows into sophisticated living spaces with motorized blinds in the living room. The upper bonus room extends to a private rooftop patio—a distinctive space for relaxing or entertaining. Downstairs is an entertainer's retreat with a dedicated cinema, wine room, wet bar, full fitness room & recreation space. Outside, the expansive private backyard offers a secluded oasis for entertaining & unwinding. Complete with 5 bathrooms and a triple attached garage w/charging station. Exceptional Windermere living, do not miss out!
For sale
C$1,495,000
1123 Wahl Pl NW, Edmonton, AB T6W 3G6
5beds
3,350sqft
Single Family Residence
Built in 2017
8,855 Square Feet Lot
$-- Zestimate®
C$446/sqft
C$-- HOA
What's special
Private front officeStunning kitchenSophisticated living spacesUpper bonus roomPrivate rooftop patioDedicated cinemaWine room
- 3 days |
- 41 |
- 5 |
Zillow last checked:
Listing updated:
Listed by:
Sean T Gerke,
Century 21 All Stars Realty Ltd
Source: RAE,MLS®#: E4504336
Facts & features
Interior
Bedrooms & bathrooms
- Bedrooms: 5
- Bathrooms: 5
- Full bathrooms: 4
- 1/2 bathrooms: 1
Primary bedroom
- Level: Upper
Family room
- Level: Upper
- Area: 242.2
- Dimensions: 17.3 x 14
Heating
- Forced Air-1, Natural Gas, HRV System
Cooling
- Air Conditioner, Air Conditioning-Central
Appliances
- Included: Dishwasher-Built-In, Dryer, Exhaust Fan, Refrigerator, Washer, Induction Cooktop
Features
- Ceiling 9 ft., No Animal Home, No Smoking Home
- Flooring: Carpet, Ceramic Tile, Hardwood
- Windows: Window Coverings
- Basement: Full, Finished
Interior area
- Total structure area: 3,350
- Total interior livable area: 3,350 sqft
Video & virtual tour
Property
Parking
- Total spaces: 3
- Parking features: Triple Garage Attached
- Attached garage spaces: 3
Features
- Levels: 2 Storey,3
- Patio & porch: Front Porch
- Exterior features: Landscaped, Playground Nearby
- Fencing: Fenced
Lot
- Size: 8,855 Square Feet
- Features: Flat Site, Near Golf Course, Landscaped, Playground Nearby, Schools, Shopping Nearby, Golf Nearby
Details
- Additional structures: Gazebo
Construction
Type & style
- Home type: SingleFamily
- Property subtype: Single Family Residence
Materials
- Foundation: Concrete Perimeter
- Roof: Asphalt
Condition
- Year built: 2017
Community & HOA
Community
- Features: Ceiling 9 ft., Fitness Center, Front Porch, Gazebo, No Animal Home, No Smoking Home, HRV System, Rooftop Deck/Patio, Exercise Room
- Security: Smoke Detector(s), Detectors Smoke
HOA
- Services included: Amenities w/HOA
Location
- Region: Edmonton
Financial & listing details
- Price per square foot: C$446/sqft
- Date on market: 8/18/2026
- Ownership: Private
Price history
Price history is unavailable.
Public tax history
Tax history is unavailable.
Climate risks
Neighborhood: Windermere
Nearby schools
GreatSchools rating
No schools nearby
We couldn't find any schools near this home.
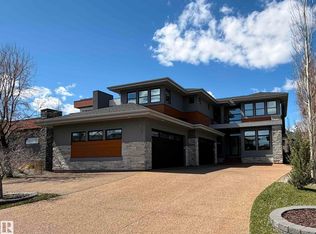
- C$1,549,7026 bd6 ba3.3k sqft1121 Wahl Pl NW, Edmonton, AB T6W3G6For Sale
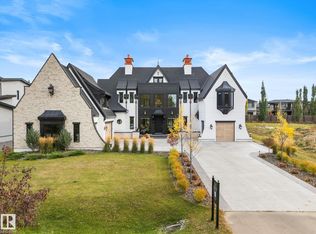
- C$2,999,0005 bd5 ba4.1k sqft183 Windermere Dr NW, Edmonton, AB T6W0S4For Sale
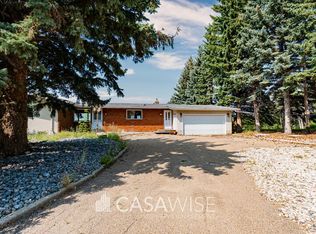
- C$--4 bd3 ba1.7k sqft160 Windermere Dr SW, Edmonton, AB T6W0S4Off Market
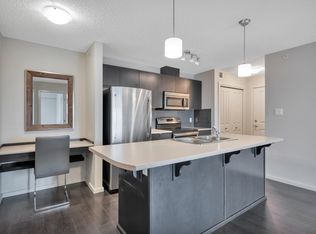
- C$229,9982 bd2 ba844 sqft348 Windermere Rd NW #447, Edmonton, AB T6W2P2For Sale
- C$195,0001 bd2 ba713 sqft348 Windermere Rd NW #444, Edmonton, AB T6W2P2For Sale
- C$185,0002 bd2 ba829 sqft348 Windermere Rd NW #148, Edmonton, AB T6W2P2For Sale
- C$--2 bd2 ba905 sqft394 Windermere Rd NW #320, Edmonton, AB T6W0R1Off Market
- C$--2 bd2 ba825 sqft394 Windermere Rd NW #1A, Edmonton, AB T6W0R1Off Market
Similar homes
- C$1,549,7026 bd6 ba3.3k sqft1121 Wahl Pl NW, Edmonton, AB T6W 3G6For SaleMLS ID #E4494506, Scott J Macmillan, RE/MAX Elite. RAE
- C$1,420,0005 bd5 ba3.5k sqft3310 Watson Bay SW, Edmonton, AB T6W 0P2For Sale
 MLS ID #E4493554, Henry Han, Century 21 Masters. RAE
 - C$1,475,0004 bd5 ba3.2k sqft4510 Wingfield Bay NW, Edmonton, AB T6W 2E1For Sale
 MLS ID #E4503784, Emily C Johnston, Century 21 All Stars Realty Ltd. RAE
 - C$1,495,0004 bd3 ba2.1k sqft4707 Woolsey Cmn NW, Edmonton, AB T6W 2E2For Sale
 MLS ID #E4497312, Tanya Fowler, 2% Realty Pro. RAE
 - C$1,649,0006 bd5 ba3.9k sqft3631 Westcliff Way SW, Edmonton, AB T6W 2L2For SaleMLS ID #E4494602, Ray Elwenni, Royal Lepage Arteam Realty. RAE
- C$1,694,8886 bd6 ba3.3k sqft4509 Wingfield Bay NW, Edmonton, AB T6W 2E1For SaleMLS ID #E4494765, Zain Popatia, Lion Stone Realty Ltd.. RAE
- C$1,750,0004 bd4 ba3.7k sqft260 Windermere Dr NW, Edmonton, AB T6W 0S4For SaleMLS ID #E4489580, John A Connor, RE/MAX Excellence. RAE
- C$1,349,0005 bd5 ba3.5k sqft5320 Mullen Bnd NW, Edmonton, AB T6R 0R1For SaleMLS ID #E4501915, Sunil Bhatia, Homes & Gardens Real Estate Limited. RAE
- C$1,749,7227 bd6 ba3.7k sqft2807 Wheaton Dr NW, Edmonton, AB T6W 2M6For SaleMLS ID #E4492904, Harim Ismaeil, Sterling Real Estate. RAE
- C$799,9005 bd4 ba2.8k sqft2416 Warry Pl SW, Edmonton, AB T6W 0P1For SaleMLS ID #E4503600, Casey Bonnett, Exp Realty. RAE
- C$1,820,0006 bd7 ba4.2k sqft3503 Watson Point E, Edmonton, AB T6W 0P3For SaleMLS ID #E4497770, Henry Han, Century 21 Masters. RAE
- C$1,149,0005 bd6 ba3.3k sqft6813 Knox Loop SW, Edmonton, AB T6W 4R3For SaleMLS ID #E4503652, Jimmy Le, Realty Focus. RAE
- C$1,598,0008 bd8 ba4.9k sqft2796 Wheaton Dr NW, Edmonton, AB T6W 2M6For SaleMLS ID #E4501484, Marcel E Tessier, RE/MAX Elite. RAE
- C$1,799,9006 bd7 ba3.8k sqft4412 Wingfield Cpe NW, Edmonton, AB T6W 2E1For SaleMLS ID #E4486680, Ryan R Sellers, RE/MAX Real Estate. RAE
- C$1,350,0005 bd5 ba3.3k sqft3435 Keswick Blvd SW, Edmonton, AB T6W 3B2For SaleMLS ID #E4493466, Fan Yang, Mozaic Realty Group. RAE
- C$864,9004 bd4 ba2.2k sqft6175 Stinson Way NW, Edmonton, AB T6R 0K3For SaleMLS ID #E4504890, Sean Lee, Royal Lepage Arteam Realty. RAE
- C$1,750,0005 bd4 ba3.5k sqft3328 Cameron Heights Lndg NW, Edmonton, AB T6M 0M7For SaleMLS ID #E4500847, Paolo Chiaselotti, MaxWell Progressive. RAE
- C$1,150,0005 bd5 ba3.3k sqft3438 W Lndg, Edmonton, AB T6W 0T4For SaleMLS ID #E4500862, Fan Yang, Mozaic Realty Group. RAE
- C$1,850,0005 bd5 ba4.5k sqft3644 Westcliff Way SW, Edmonton, AB T6W 2L2For SaleMLS ID #E4503630, Diana Wong, REMAX River City. RAE
- C$1,698,8005 bd6 ba3.8k sqft5121 Woolsey Link NW, Edmonton, AB T6W 2C1For SaleMLS ID #E4499259, Alan H Gee, RE/MAX Excellence. RAE
