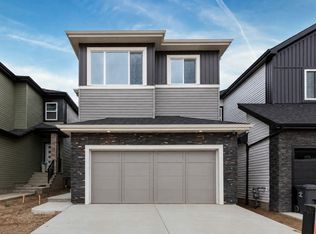
FREE HOLD Town Home by Award winning Montorio Homes. NEVER PAY CONDO FEES! Front and Rear Landscaped, END UNIT WITH SIDE ENTRANCE, 3 Bdrm, 2.5 baths, 9' ceiling & LVP flooring on the main level. Double Detached Garage. Beautifully finished with Quartz countertops throughout, high-quality cabinetry w/soft close drawers & cabinets, tile backsplash, generous sized pantry & appliance allowance included. Upstairs features the laundry, a spacious primary suite with a walk-in closet and ensuite. Located in the highly desirable city of Beaumont, offering convenient and family friendly lifestyle with a small-town feel. Only minutes to Edmonton. Beaumont is one of the safest cities in Canada and offers trendy restaurants & cafes. Enjoy vast walking/biking trails, green spaces, playgrounds, splash park. Designated school within walking distance. Alberta New Home Warranty Provided. Photos of similar model for illustration purposes only. Inspired by Italian Craftsmanship. Built for Today!
For sale
C$414,500
3601 40th Ave, Beaumont, AB T4X 3B5
3beds
1,330sqft
Single Family Residence, Residential Attached
Built in 2026
-- sqft lot
$-- Zestimate®
C$311/sqft
C$-- HOA
What's special
Front and rear landscapedDouble detached garageTile backsplashGenerous sized pantry
- 1 day
- 2
- 0
Zillow last checked:
Listing updated:
Listed by:
Darren Ball,
CIR Realty
Source: RAE,MLS®#: E4512562
Facts & features
Interior
Bedrooms & bathrooms
- Bedrooms: 3
- Bathrooms: 3
- Full bathrooms: 2
- 1/2 bathrooms: 1
Primary bedroom
- Level: Upper
Heating
- Forced Air-1, Natural Gas, HRV System
Appliances
- Included: Microwave Hood Fan, Builder Appliance Credit, ENERGY STAR Qualified Water Heater
Features
- Ceiling 9 ft.
- Flooring: Carpet, Ceramic Tile, Vinyl Plank
- Windows: Vinyl Windows
- Basement: Full, Unfinished
Interior area
- Total structure area: 1,330
- Total interior livable area: 1,330 sqft
Property
Parking
- Total spaces: 2
- Parking features: Double Garage Detached, Garage Control, Garage Opener
- Garage spaces: 2
Features
- Levels: 2 Storey,2
- Exterior features: Landscaped, Exterior Walls- 2"x6"
- Pool features: Community, Public Swimming Pool
Lot
- Features: Airport Nearby, Flat Site, Near Golf Course, Landscaped, Level, Schools, Shopping Nearby, Golf Nearby
- Topography: Level
Construction
Type & style
- Home type: SingleFamily
- Property subtype: Single Family Residence, Residential Attached
- Attached to another structure: Yes
Materials
- Foundation: Concrete Perimeter
- Roof: Asphalt
Condition
- Year built: 2026
Community & HOA
Community
- Features: Ceiling 9 ft., Exterior Walls- 2"x6", Hot Wtr Tank-Energy Star, HRV System
- Security: Carbon Monoxide Detectors, Smoke Detector(s), Detectors Smoke
Location
- Region: Beaumont
Financial & listing details
- Price per square foot: C$311/sqft
- Date on market: 10/9/2026
- Ownership: Private
- Road surface type: Paved Lane
Price history
Price history is unavailable.
Public tax history
Tax history is unavailable.
Climate risks
Neighborhood: T4X
Nearby schools
GreatSchools rating
No schools nearby
We couldn't find any schools near this home.

Similar homes
- C$399,9003 bd3 ba1.3k sqft3603 40th Ave, Beaumont, AB T4X 3B5For Sale
 MLS ID #E4500768, Darren Ball, CIR Realty. RAE
 - C$405,5003 bd3 ba1.2k sqft3611 Triomphe Blvd, Beaumont, AB T4X 3A7For Sale
 MLS ID #E4509776, Darren Ball, CIR Realty. RAE
 - C$549,0004 bd3 ba1.1k sqft4118 46th St, Beaumont, AB T4X 1G1For Sale
 MLS ID #E4512278, Mona C LaHaie, RE/MAX Elite. RAE
 - C$430,6003 bd3 ba1.2k sqft4203 63rd St, Beaumont, AB T4X 2Z2For Sale
 MLS ID #E4512391, David Lam, Exp Realty. RAE
