Town Home by Award winning Montorio Homes. Front and Rear Landscaped, 3 Bdrm, 2.5 baths, 9' ceiling & LVP flooring on the main level. Double Detached Garage. Beautifully finished with Quartz countertops throughout, high-quality cabinetry w/soft close drawers & cabinets, tile backsplash, generous sized pantry & appliance allowance included. Upstairs features the laundry, a spacious primary suite with a walk-in closet and ensuite. Located in the highly desirable city of Beaumont, offering convenient and family friendly lifestyle with a small-town feel. Only minutes to Edmonton, the Airport, freeways & shopping Centers. Beaumont is one of the safest cities in Canada and offers trendy restaurants & cafes. Rec Centre with indoor pools, field house, hockey ring and gym. Enjoy vast walking/biking trails, green spaces, playgrounds, splash park, swimming skating and a designated school within walking distance. Alberta New Home Warranty Provided. Pictures are of the same model as home is under construction.
For sale
C$399,900
3603 40th Ave, Beaumont, AB T4X 3B5
3beds
1,333sqft
Single Family Residence, Residential Attached
Built in 2026
-- sqft lot
$-- Zestimate®
C$300/sqft
C$-- HOA
What's special
Front and rear landscapedDouble detached garageQuartz countertops throughoutTile backsplashGenerous sized pantry
- 59 days
- 7
- 0
Zillow last checked:
Listing updated:
Listed by:
Darren Ball,
CIR Realty
Source: RAE,MLS®#: E4500768
Facts & features
Interior
Bedrooms & bathrooms
- Bedrooms: 3
- Bathrooms: 3
- Full bathrooms: 2
- 1/2 bathrooms: 1
Primary bedroom
- Level: Upper
Heating
- Forced Air-1, Natural Gas, HRV System
Appliances
- Included: Microwave Hood Fan, Builder Appliance Credit, ENERGY STAR Qualified Water Heater
Features
- Ceiling 9 ft.
- Flooring: Carpet, Ceramic Tile, Vinyl Plank
- Windows: Vinyl Windows
- Basement: Full, Unfinished
Interior area
- Total structure area: 1,333
- Total interior livable area: 1,333 sqft
Property
Parking
- Total spaces: 2
- Parking features: Double Garage Detached, Garage Control, Garage Opener
- Garage spaces: 2
Features
- Levels: 2 Storey,2
- Exterior features: Landscaped, Exterior Walls- 2"x6"
- Pool features: Community, Public Swimming Pool
Lot
- Features: Airport Nearby, Flat Site, Near Golf Course, Landscaped, Level, Near Public Transit, Schools, Shopping Nearby, Golf Nearby, Public Transportation
- Topography: Level
Construction
Type & style
- Home type: SingleFamily
- Property subtype: Single Family Residence, Residential Attached
- Attached to another structure: Yes
Materials
- Foundation: Concrete Perimeter
- Roof: Asphalt
Condition
- Year built: 2026
Community & HOA
Community
- Features: Ceiling 9 ft., Exterior Walls- 2"x6", Hot Wtr Tank-Energy Star, HRV System
- Security: Carbon Monoxide Detectors, Smoke Detector(s), Detectors Smoke
Location
- Region: Beaumont
Financial & listing details
- Price per square foot: C$300/sqft
- Date on market: 7/25/2026
- Ownership: Private
- Road surface type: Paved Lane
Price history
Price history is unavailable.
Public tax history
Tax history is unavailable.
Climate risks
Neighborhood: T4X
Nearby schools
GreatSchools rating
No schools nearby
We couldn't find any schools near this home.

Similar homes
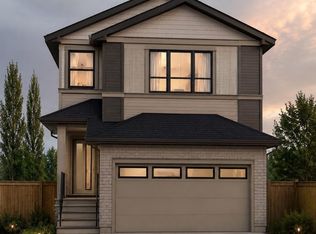
- C$405,5003 bd3 ba1.2k sqft3617 Triomphe Blvd, Beaumont, AB T4X 0C3For Sale
 MLS ID #E4505034, Darren Ball, CIR Realty. RAE
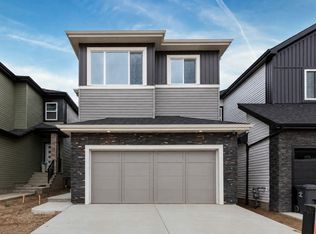
 - C$407,5003 bd3 ba1.2k sqft70 Dansereau Way, Beaumont, AB T4X 3E2For Sale
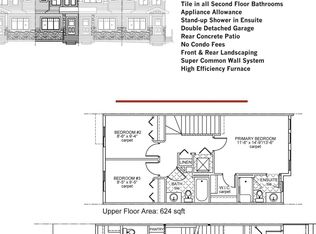 MLS ID #E4500763, Darren Ball, CIR Realty. RAE
 - C$409,9003 bd3 ba1.3k sqft6407 63rd St, Beaumont, AB T4X 2Y6For Sale
 MLS ID #E4490324, Basar Ozgun, CIR Realty. RAE
 - C$395,0003 bd3 ba1.3k sqft11525 18a Ave SW, Edmonton, AB T6W 2E6For Sale
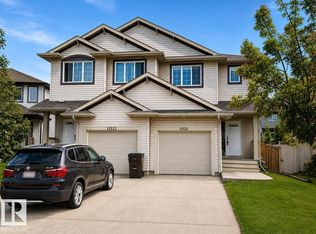 MLS ID #E4509783, Leslie Jia, Homes & Gardens Real Estate Limited. RAE
