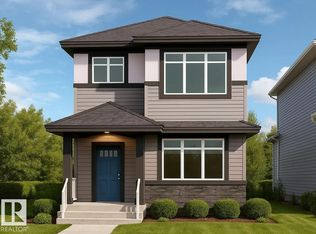
Offering over 2,600 sqft., 5 bedrooms, 3 full bathrooms, a main floor bedroom and full bath, a spice kitchen, a 3-car tandem garage, and a HUGE backyard, all located in a quiet cul-de-sac, this home has everything you’re looking for. The main floor features a bedroom and full bathroom, making it ideal for multigenerational living. The showstopping kitchen is designed to impress, featuring built-in appliances, quartz countertops, ceiling-height cabinetry, and a spice kitchen. The great room is the heart of the home, highlighted by a stunning feature wall and dramatic 18-ft. ceilings that create an incredible sense of space. Upstairs, the luxurious primary suite offers tray ceilings, a 5-piece ensuite, and a WIC. An upstairs laundry room adds convenience. Three additional bedrooms and a spacious bonus room with tray ceilings complete the upper level. December POSSESSION! ALL interior selections can still be made, choose your flooring, cabinets, features walls and more! Photos are from a similar home.
For sale
C$828,800
6424 29th Ave SW, Edmonton, AB T6W 4X4
5beds
2,649sqft
Single Family Residence
Built in 2026
-- sqft lot
$-- Zestimate®
C$313/sqft
C$-- HOA
What's special
Spice kitchenHuge backyardQuiet cul-de-sacShowstopping kitchenBuilt-in appliancesQuartz countertopsCeiling-height cabinetry
- 6 hours
- 4
- 0
Zillow last checked:
Listing updated:
Listed by:
Jiya Bhalla,
Exp Realty
Source: RAE,MLS®#: E4507020
Facts & features
Interior
Bedrooms & bathrooms
- Bedrooms: 5
- Bathrooms: 3
- Full bathrooms: 3
Primary bedroom
- Level: Upper
Heating
- Forced Air-1, Natural Gas, HRV System
Appliances
- Included: Exhaust Fan, Builder Appliance Credit, Tankless Water Heater
Features
- Ceiling 9 ft., Closet Organizers, No Animal Home, No Smoking Home
- Flooring: Ceramic Tile, Non-Ceramic Tile, Vinyl Plank
- Basement: Full, Unfinished, 9 ft. Basement Ceiling, 9 ft. Basement Ceiling
- Fireplace features: Electric
Interior area
- Total structure area: 2,649
- Total interior livable area: 2,649 sqft
Property
Parking
- Total spaces: 3
- Parking features: Oversized, Tandem, Triple Garage Attached, Garage Opener
- Attached garage spaces: 3
Features
- Levels: 2 Storey,2
- Fencing: Partial,Partially Fenced
Lot
- Features: Near Golf Course, Schools, Golf Nearby
Construction
Type & style
- Home type: SingleFamily
- Property subtype: Single Family Residence
Materials
- Foundation: Concrete Perimeter
- Roof: Asphalt
Condition
- Year built: 2026
Community & HOA
Community
- Features: Ceiling 9 ft., Closet Organizers, Hot Water Tankless, No Animal Home, No Smoking Home, HRV System
Location
- Region: Edmonton
Financial & listing details
- Price per square foot: C$313/sqft
- Date on market: 9/4/2026
- Ownership: Probate
Price history
Price history is unavailable.
Public tax history
Tax history is unavailable.
Climate risks
Neighborhood: Rural Southeast
Nearby schools
GreatSchools rating
No schools nearby
We couldn't find any schools near this home.

Similar homes
- C$640,0004 bd3 ba1.5k sqft1976 67th St SW, Edmonton, AB T6X 0T4For Sale
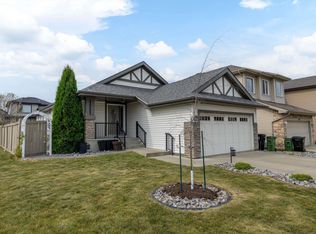 MLS ID #E4506991, Troy Miller, Exp Realty. RAE
 - C$849,8994 bd3 ba2.3k sqft6236 29th Ave NW, Edmonton, AB T6K 1N3For Sale
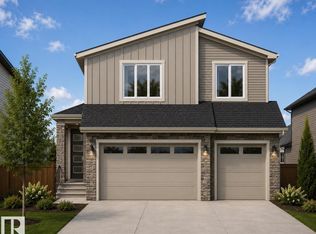 MLS ID #E4499112, David Lofthaug, Bode. RAE
 - C$797,7005 bd4 ba2.6k sqft5208 23a Ave SW, Edmonton, AB T6X 2X3For Sale
 MLS ID #E4502413, Amrit Deol, RE/MAX Excellence. RAE
 - C$799,8994 bd3 ba2.2k sqft6240 29th Ave NW, Edmonton, AB T6K 1N3For Sale
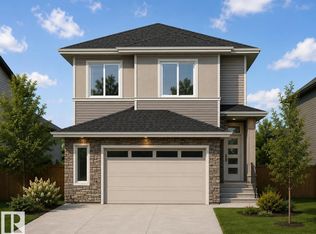 MLS ID #E4498900, David Lofthaug, Bode. RAE
