Built with a main floor bedroom and a full bathroom, spacious living room, dinette, and central kitchen with a corner pantry, and 41" soft close upper cabinets. Side entry was added for potential future basement development. Basement comes with 9’ foundation walls and 2 windows. Cozy up by the 50” electric hot and cold fireplace in the living room. Built with a 4-piece ensuite with upgraded Walk-in shower and dual sinks. All LED disc lights were upgraded to 5000k white light. Double compartment stainless steel under mount kitchen sink, complete with a chrome finish faucet Energy efficient features include dual pane, Low-E, argon gas filled, Energy Star rated windows, heat recovery ventilator, direct vented furnace, 80gal hot water tank. Quartz counters in the Kitchen and all Bathrooms. Luxury Vinyl Plank flooring throughout the main floor and all "wet" areas. Advanced wear and stain protection carpet w/ 35 oz. weight and 8 lbs. under pad. Photos are representative.
For sale
C$482,895
2843 64th St SW, Edmonton, AB T6X 0M8
4beds
1,786sqft
Single Family Residence
Built in 2026
-- sqft lot
$-- Zestimate®
C$270/sqft
C$-- HOA
What's special
Main floor bedroom
- 2 days
- 9
- 1
Zillow last checked:
Listing updated:
Listed by:
David Lofthaug,
Bode
Source: RAE,MLS®#: E4506495
Facts & features
Interior
Bedrooms & bathrooms
- Bedrooms: 4
- Bathrooms: 3
- Full bathrooms: 3
Primary bedroom
- Level: Upper
Heating
- Forced Air-1, Natural Gas
Appliances
- Included: None
Features
- Closet Organizers, No Animal Home, No Smoking Home
- Flooring: Carpet, Vinyl Plank
- Basement: Full, Unfinished
- Fireplace features: Electric
Interior area
- Total structure area: 1,786
- Total interior livable area: 1,786 sqft
Property
Parking
- Total spaces: 2
- Parking features: Parking Pad
Features
- Levels: 2 Storey,2
Lot
- Features: Level, Park/Reserve, Near Public Transit, Schools, Shopping Nearby, Public Transportation
- Topography: Level
Construction
Type & style
- Home type: SingleFamily
- Property subtype: Single Family Residence
Materials
- Foundation: Concrete Perimeter
- Roof: Asphalt
Condition
- Year built: 2026
Community & HOA
Community
- Features: Closet Organizers, No Animal Home, No Smoking Home
Location
- Region: Edmonton
Financial & listing details
- Price per square foot: C$270/sqft
- Date on market: 9/1/2026
- Ownership: Private
Price history
Price history is unavailable.
Public tax history
Tax history is unavailable.
Climate risks
Neighborhood: Rural Southeast
Nearby schools
GreatSchools rating
No schools nearby
We couldn't find any schools near this home.

Similar homes
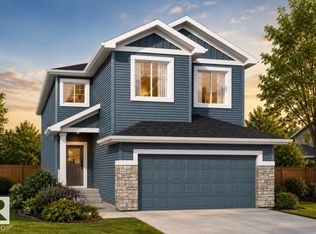
- C$479,9994 bd4 ba1.4k sqft2051 74th St SW, Edmonton, AB T6X 0V7For Sale
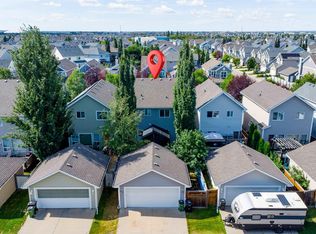 MLS ID #E4506553, . Sukhvir Singh, Exp Realty. RAE
 - C$449,9003 bd3 ba1.6k sqft3211 Cherry Cres SW, Edmonton, AB T6X 1Y5For Sale
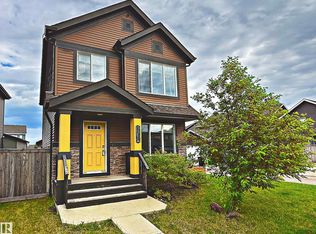 MLS ID #E4506499, Mina D Gayed, Real Broker. RAE
 - C$529,9003 bd3 ba1.7k sqft2939 64th St SW, Edmonton, AB T6X 0M8For Sale
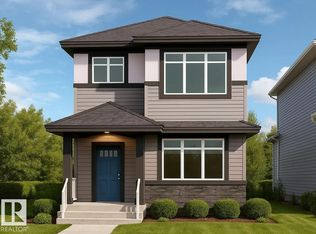 MLS ID #E4502761, David Lofthaug, Bode. RAE
 - C$500,0003 bd3 ba1.5k sqft5310 22a Ave SW, Edmonton, AB T6X 2Y1For Sale
 MLS ID #E4505935, Sara Trenn, Century 21 Masters. RAE
