METICULOUSLY MAINTAINED & BETTER THAN NEW, this MOVE-IN READY 1,550 sq.ft home offers 3 beds & 2.5 baths & loads of upgrades including ENLARGED WINDOWS, A/C, SOLAR PANELS, window coverings, WATERFALL KITCHEN COUNTER, stunning TILED FIREPLACE FEATURE WALL, expanded ensuite & a PROFESSIONALLY LANDSCAPED & FENCED YARD. The front foyer opens to a BRIGHT living room filled with natural light, flowing into the gorgeous centre kitchen with ample counter space, large pantry & dining area with beautiful drapery overlooking the backyard. The mudroom provides yard access, a SEPARATE BASEMENT ENTRANCE & leads to the double detached garage. Upstairs, the spacious primary retreat features a SPA-LIKE ENSUITE with SOAKER TUB, DOUBLE SINKS, STAND UP SHOWER & walk-in closet. 2 additional bedrooms, 4-pc bath & convenient UPSTAIRS LAUNDRY complete the level. The unfinished basement offers potential for future development. WALKING distance to a K-9 school & enjoy quick access to the Henday, shops, restaurants & all amenities!
For sale
C$500,000
5310 22a Ave SW, Edmonton, AB T6X 2Y1
3beds
1,549sqft
Single Family Residence
Built in 2021
3,036 Square Feet Lot
$-- Zestimate®
C$323/sqft
C$-- HOA
What's special
Enlarged windowsSolar panelsWindow coveringsWaterfall kitchen counterExpanded ensuiteFront foyerLarge pantry
- 11 hours
- 3
- 0
Zillow last checked:
Listing updated:
Listed by:
Sara Trenn,
Century 21 Masters
Source: RAE,MLS®#: E4505935
Facts & features
Interior
Bedrooms & bathrooms
- Bedrooms: 3
- Bathrooms: 3
- Full bathrooms: 2
- 1/2 bathrooms: 1
Primary bedroom
- Level: Upper
Heating
- Forced Air-2, Natural Gas
Cooling
- Air Conditioner, Air Conditioning-Central
Appliances
- Included: Dishwasher-Built-In, Dryer, Microwave Hood Fan, Refrigerator, Electric Stove, Washer
Features
- Ceiling 9 ft., No Animal Home, No Smoking Home
- Flooring: Carpet, Vinyl Plank
- Windows: Window Coverings
- Basement: Full, Unfinished
- Fireplace features: Electric
Interior area
- Total structure area: 1,549
- Total interior livable area: 1,549 sqft
Property
Parking
- Total spaces: 2
- Parking features: Double Garage Detached, Garage Control, Garage Opener
- Garage spaces: 2
Features
- Levels: 2 Storey,2
- Patio & porch: Patio
- Exterior features: Landscaped, Playground Nearby
- Fencing: Fenced
Lot
- Size: 3,036 Square Feet
- Features: Landscaped, Playground Nearby, Near Public Transit, Schools, Shopping Nearby, Public Transportation
Details
- Other equipment: TV Wall Mount
Construction
Type & style
- Home type: SingleFamily
- Property subtype: Single Family Residence
Materials
- Foundation: Concrete Perimeter
- Roof: Asphalt
Condition
- Year built: 2021
Community & HOA
Community
- Features: Ceiling 9 ft., No Animal Home, No Smoking Home, Patio
Location
- Region: Edmonton
Financial & listing details
- Price per square foot: C$323/sqft
- Date on market: 8/28/2026
- Ownership: Private
Price history
Price history is unavailable.
Public tax history
Tax history is unavailable.
Climate risks
Neighborhood: Southeast Edmonton
Nearby schools
GreatSchools rating
No schools nearby
We couldn't find any schools near this home.


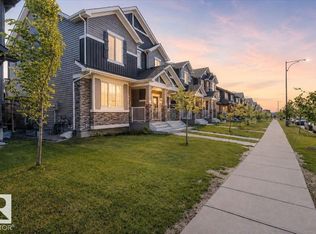
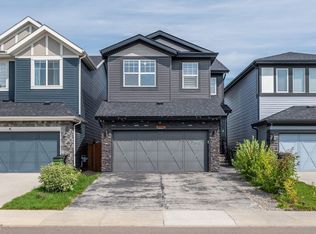
Similar homes
- C$474,9003 bd4 ba1.5k sqft445 Watt Blvd SW, Edmonton, AB T6X 1P9For Sale
 MLS ID #E4505793, . Mansher Singh, LPT Realty. RAE
 - C$539,9005 bd4 ba1.7k sqft1263 Watt Dr SW, Edmonton, AB T6X 2H2For Sale
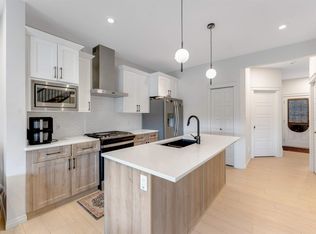 MLS ID #E4505547, Jay S Sandhu, HouseSigma Inc. RAE
 - C$514,9003 bd3 ba1.6k sqft1927 51st St SW, Edmonton, AB T6X 1Y4For Sale
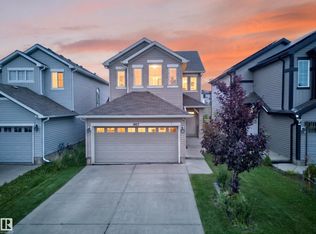 MLS ID #E4502925, Prince Bhatti, Exp Realty. RAE
 - C$509,0003 bd3 ba1.5k sqft5935 18th Ave SW, Edmonton, AB T6X 0W4For Sale
 MLS ID #E4503530, Robbie Kamaleddine, Real Broker. RAE
