Welcome to this stunning 2,236 sq ft custom-upgraded home in the sought-after Secord community! Featuring 9-ft ceilings on all levels and a bright open-to-below living room with 18-ft ceilings and an elegant fireplace wall. The chef’s gourmet kitchen boasts high-gloss cabinetry, quartz countertops, built-in appliances, gas cooktop, walk-through pantry, and upgraded fixtures. Main floor includes a versatile den, half bath, and mudroom. Upstairs offers a spacious bonus room, laundry, 3 bedrooms, and a luxurious primary suite with a spa-like 5-pc ensuite and large walk-in closet. The unfinished basement with 9-ft ceilings and separate side entrance has large windows and painted floors, ready for future development. Enjoy an oversized 22x27 double garage attached with epoxy flooring, MDF shelving, gas lines to deck & garage, full landscaping, and water softener. Walking distance to schools, parks, and close to Hwy 16 & Anthony Henday. A perfect family home!
For sale
C$599,999
9832 225th St NW, Edmonton, AB T5T 7C1
4beds
2,236sqft
Single Family Residence
Built in 2021
-- sqft lot
$-- Zestimate®
C$268/sqft
C$-- HOA
What's special
Elegant fireplace wallHigh-gloss cabinetryQuartz countertopsBuilt-in appliancesGas cooktopWalk-through pantryUpgraded fixtures
- 17 days |
- 25 |
- 2 |
Zillow last checked:
Listing updated:
Listed by:
Tolu Atoyebi,
Exp Realty
Source: RAE,MLS®#: E4496654
Facts & features
Interior
Bedrooms & bathrooms
- Bedrooms: 4
- Bathrooms: 3
- Full bathrooms: 2
- 1/2 bathrooms: 1
Primary bedroom
- Level: Upper
Heating
- Forced Air-1, Natural Gas, HRV System
Appliances
- Included: Dishwasher-Built-In, Dryer, Exhaust Fan, Oven-Built-In, Microwave, Refrigerator, Gas Cooktop, Washer, Water Softener
Features
- Ceiling 9 ft., Closet Organizers
- Flooring: Carpet, Vinyl Plank
- Windows: Window Coverings
- Basement: Full, Unfinished, 9 ft. Basement Ceiling, 9 ft. Basement Ceiling
- Fireplace features: Electric
Interior area
- Total structure area: 2,236
- Total interior livable area: 2,236 sqft
Property
Parking
- Total spaces: 2
- Parking features: Double Garage Attached, Garage Opener
- Attached garage spaces: 2
Features
- Levels: 2 Storey,2
- Patio & porch: Deck
- Exterior features: Landscaped, Playground Nearby
- Fencing: Fenced
Lot
- Features: Landscaped, Playground Nearby, Near Public Transit, Schools, Shopping Nearby, Public Transportation
Construction
Type & style
- Home type: SingleFamily
- Property subtype: Single Family Residence
Materials
- Foundation: Concrete Perimeter
- Roof: Asphalt
Condition
- Year built: 2021
Community & HOA
Community
- Features: Ceiling 9 ft., Closet Organizers, Deck, HRV System
- Security: Smoke Detector(s), Detectors Smoke
Location
- Region: Edmonton
Financial & listing details
- Price per square foot: C$268/sqft
- Date on market: 7/2/2026
- Ownership: Private
Tolu Atoyebi
Tolu Atoyebi
By pressing Contact Agent, you agree that the real estate professional identified above may call/text you about your search, which may involve use of automated means and pre-recorded/artificial voices. You don't need to consent as a condition of buying any property, goods, or services. Message/data rates may apply. You also agree to our Terms of Use. Zillow does not endorse any real estate professionals. We may share information about your recent and future site activity with your agent to help them understand what you're looking for in a home.
Price history
Price history is unavailable.
Public tax history
Tax history is unavailable.
Climate risks
Neighborhood: Lewis Farms
Nearby schools
GreatSchools rating
No schools nearby
We couldn't find any schools near this home.

- C$580,0003 bd3 ba1.9k sqft22522 98a Ave NW, Edmonton, AB T5T7C1For Sale
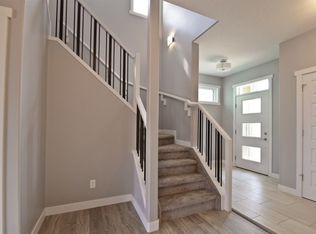
- C$--3 bd3 ba1.8k sqft9835 225th St NW #1A, Edmonton, AB T5T7C1Off Market
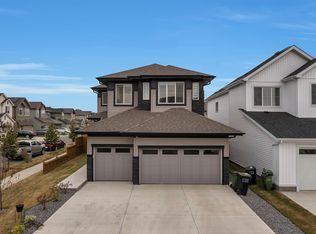
- C$689,9994 bd3 ba2.3k sqft22534 98a Ave NW, Edmonton, AB T5T7R7For Sale
- C$--4 bd3 ba2.3k sqft22511 99th Ave NW, Edmonton, AB T5T7C2Off Market
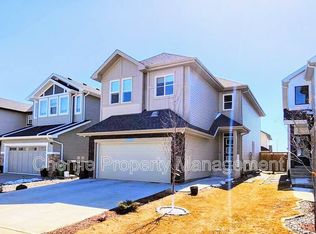
- C$655,0004 bd4 ba2.1k sqft22407 99th Ave NW, Edmonton, AB T5T7C2For Sale
- C$--4 bd4 ba1.3k sqft22423 98th Ave NW, Edmonton, AB T5T7C1Off Market
- C$2,6003 bd3 ba1.8k sqft9871 226th St NW, Edmonton, AB T5T7V2For Rent
- C$--1 bd1 ba595 sqft9876 226th St NW #BASEMENT, Edmonton, AB T5T7V2Off Market
Similar homes
- C$579,9003 bd3 ba1.7k sqft9628 221st St NW, Edmonton, AB T5T 4N7For Sale
 MLS ID #E4494211, Sahib Khurana, Sterling Real Estate. RAE
 - C$539,0003 bd3 ba1.7k sqft22068 95th Ave NW, Edmonton, AB T5T 4A8For Sale
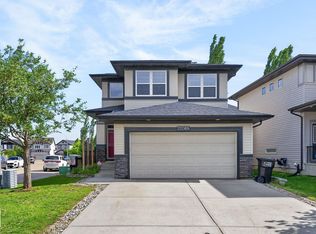 MLS ID #E4493022, Leanne M Leuschen, Liv Real Estate. RAE
 - C$649,9004 bd4 ba2k sqft1706 Tanager Close NW, Edmonton, AB T5S 0M5For Sale
 MLS ID #E4497970, Justin W Holubitsky, RE/MAX Elite. RAE
 - C$631,5554 bd4 ba2k sqft20827 130th Ave NW, Edmonton, AB T5S 0L4For Sale
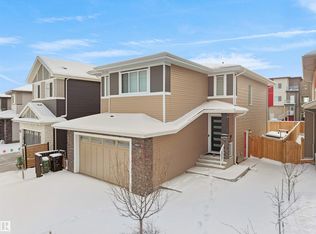 MLS ID #E4483763, Manikirat Grewal, Royal Lepage Arteam Realty. RAE
 - C$600,0006 bd4 ba1.8k sqft20007 15th Ave NW, Edmonton, AB T6M 1L6For SaleMLS ID #E4496858, Mack Karwacki, Black Sheep Realty. RAE
- C$579,9003 bd3 ba1.7k sqft9313 152nd St NW, Edmonton, AB T5R 1M8For SaleMLS ID #E4493866, Kerri-lyn A Holland, REMAX River City. RAE
- C$588,8003 bd3 ba1.6k sqft7817 Yorke Rd NW, Edmonton, AB T5G 0W7For SaleMLS ID #E4497804, Samuel Ireland, REMAX River City. RAE
- C$579,9003 bd3 ba1.9k sqft3898 Robins Cres NW, Edmonton, AB T5S 0M9For SaleMLS ID #E4492183, Terry A Townsend, NOW Real Estate Group. RAE
- C$580,0004 bd4 ba1.9k sqft2451 Kelly Cir SW, Edmonton, AB T6W 4G2For SaleMLS ID #E4495586, Christy M Cantera, Real Broker. RAE
- C$614,9003 bd3 ba2k sqft1471 Plum Cir SW, Edmonton, AB T6X 3A7For SaleMLS ID #E4499695, Lekan Oladokun, CIR Realty. RAE
- C$574,9003 bd3 ba1.9k sqft2690 Kirkland Link SW, Edmonton, AB T6W 2R5For SaleMLS ID #E4497775, Shafin Devji, MaxWell Polaris. RAE
- C$645,0004 bd4 ba2k sqft2146 Koshal Way SW, Edmonton, AB T6W 3R9For SaleMLS ID #E4495717, Catherine Manigo, MaxWell Challenge Realty. RAE
- C$689,9003 bd3 ba2.2k sqft1367 Siskin Wynd NW, Edmonton, AB T5S 0R3For SaleMLS ID #E4487979, Mark Gummer, The Agency North Central Alberta. RAE
- C$599,9003 bd3 ba2k sqft18 Kiwyck Line, Spruce Grove, AB T7X 3G7For SaleMLS ID #E4497877, Ross G Osioway, Sable Realty. RAE
- C$679,9003 bd3 ba1.8k sqft3243 Dixon Way SW, Edmonton, AB T6W 5K9For SaleMLS ID #E4499337, Alan H Gee, RE/MAX Excellence. RAE
- C$599,9004 bd4 ba1.8k sqft10656 181st Ave NW, Edmonton, AB T5X 6G4For SaleMLS ID #E4492829, Hassan Haymour, Sable Realty. RAE
- C$599,9004 bd3 ba1.9k sqft5110 23a Ave SW, Edmonton, AB T6X 3A5For SaleMLS ID #E4496298, Jogy Mathew, MaxWell Devonshire Realty. RAE
- C$699,9004 bd4 ba2.4k sqft14239 138th St NW, Edmonton, AB T6V 0L7For SaleMLS ID #E4496994, Sonia Tarabay, RE/MAX Elite. RAE
- C$599,9993 bd3 ba2k sqft1931 Westerra Ln, Stony Plain, AB T7Z 0M9For SaleMLS ID #E4497052, Megan Athanasopoulos, RE/MAX Excellence. RAE
- C$539,9003 bd3 ba2k sqft77 Penn Pl, Spruce Grove, AB T7X 2W7For SaleMLS ID #E4497417, Ken R Morrison, RE/MAX Excellence. RAE
