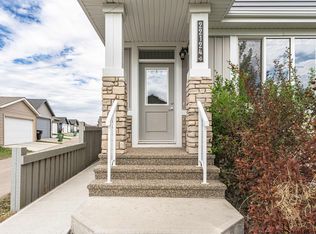
Tucked away on a quiet cul-de-sac in the heart of Rosenthal, this beautifully curated half duplex bungalow offers over 2,322 sq. ft. of thoughtfully designed living space. Wide-plank flooring, soft neutral tones, & oversized windows create a warm, light-filled atmosphere throughout. Chef-inspired kitchen pairs floor-to-ceiling custom cabinetry with S/S appliances, quartz surfaces, & generous island that naturally anchors the open-concept living and dining areas. An inviting living room opens to a private west-facing backyard featuring a premium sunroom, gazebo, & beautifully landscaped grounds—an ideal setting for quiet evenings. Spacious primary retreat offers a walk-in closet and spa-inspired 5-piece ensuite, while main floor laundry and a powder room add everyday convenience. Fully finished basement provides a large family room, second bedroom, full bath, and exceptional storage. Complete with air conditioning, a double garage, and just minutes from Costco, WEM, trails, parks, and Anthony Henday.
For sale
C$639,900
8120 222nd St NW, Edmonton, AB T5T 7M6
2beds
1,198sqft
Duplex, Half Duplex
Built in 2021
-- sqft lot
$-- Zestimate®
C$534/sqft
C$-- HOA
What's special
Quiet cul-de-sacWide-plank flooringSoft neutral tonesOversized windowsWarm light-filled atmosphereChef-inspired kitchenFloor-to-ceiling custom cabinetry
- 7 days |
- 22 |
- 1 |
Zillow last checked:
Listing updated:
Listed by:
Matthew J Labas,
RE/MAX Professionals,
Keir W McIntyre,
RE/MAX Professionals
Source: RAE,MLS®#: E4498933
Facts & features
Interior
Bedrooms & bathrooms
- Bedrooms: 2
- Bathrooms: 3
- Full bathrooms: 2
- 1/2 bathrooms: 1
Primary bedroom
- Level: Main
Heating
- Forced Air-1, Natural Gas
Cooling
- Air Conditioner, Air Conditioning-Central
Appliances
- Included: Dishwasher-Built-In, Dryer, Exhaust Fan, Refrigerator, Electric Stove, Washer
Features
- No Animal Home, No Smoking Home
- Flooring: Carpet, Ceramic Tile, Laminate Flooring
- Windows: Window Coverings
- Basement: Full, Finished
Interior area
- Total structure area: 1,198
- Total interior livable area: 1,198 sqft
Video & virtual tour
Property
Parking
- Total spaces: 4
- Parking features: Double Garage Attached, Oversized, Garage Control, Garage Opener
- Attached garage spaces: 2
Features
- Levels: 2
- Exterior features: Playground Nearby
- Fencing: Fenced
Lot
- Size: 4,165 Square Feet
- Features: Cul-De-Sac, Near Golf Course, Playground Nearby, Near Public Transit, Schools, Shopping Nearby, Golf Nearby, Public Transportation
- Residential vegetation: Fruit Trees/Shrubs
Details
- Additional structures: Gazebo
Construction
Type & style
- Home type: MultiFamily
- Architectural style: Bungalow
- Property subtype: Duplex, Half Duplex
- Attached to another structure: Yes
Materials
- Foundation: Concrete Perimeter
- Roof: Asphalt
Condition
- Year built: 2021
Community & HOA
Community
- Features: Gazebo, No Animal Home, No Smoking Home
Location
- Region: Edmonton
Financial & listing details
- Price per square foot: C$534/sqft
- Date on market: 7/15/2026
- Ownership: Private
Matthew J Labas
Matthew J Labas
By pressing Contact Agent, you agree that the real estate professional identified above may call/text you about your search, which may involve use of automated means and pre-recorded/artificial voices. You don't need to consent as a condition of buying any property, goods, or services. Message/data rates may apply. You also agree to our Terms of Use. Zillow does not endorse any real estate professionals. We may share information about your recent and future site activity with your agent to help them understand what you're looking for in a home.
Price history
Price history is unavailable.
Public tax history
Tax history is unavailable.
Climate risks
Neighborhood: Lewis Farms
Nearby schools
GreatSchools rating
No schools nearby
We couldn't find any schools near this home.
- C$--6 bd4 ba2.1k sqft8173 222a St NW, Edmonton, AB T5T7L2Off Market
- C$655,9004 bd4 ba1.9k sqft22140 81st Ave NW, Edmonton, AB T5T1L4For Sale

- C$839,0005 bd4 ba2.5k sqft8182 222a St NW, Edmonton, AB T5T7H9For Sale

- C$--2 bd1 ba787 sqft22120 80th Ave NW #BASEMENT, Edmonton, AB T5T7R6Off Market
- C$--3 bd3 ba1.7k sqft8111 224th St NW, Edmonton, AB T5T7A4Off Market
- C$--2 bd1 ba800 sqft22056 80th Ave NW, Edmonton, AB T5T7R6Off Market
- C$510,0003 bd4 ba1.7k sqft8005 223rd St NW, Edmonton, AB T5T7H8For Sale
- C$--1 bd1 ba-- sqft8303 224th St NW #BASEMENT, Edmonton, AB T5T7L3Off Market
Similar homes
- C$634,9004 bd3 ba1.5k sqft9724 223rd St NW, Edmonton, AB T5T 7B7For Sale
 MLS ID #E4500095, Mashal Vazir Muhammad, Exp Realty. RAE
 - C$530,0004 bd4 ba1.3k sqft8125 226a St NW, Edmonton, AB T5T 7S8For Sale
 MLS ID #E4499879, Michael Camarce, MaxWell Polaris. RAE
 - C$665,0005 bd4 ba1.5k sqft22124 85th Ave NW, Edmonton, AB T5T 7E4For Sale
 MLS ID #E4490139, Jon D Sand, Century 21 All Stars Realty Ltd. RAE
 - C$495,0004 bd4 ba1.5k sqft22419 80th Ave NW, Edmonton, AB T5T 7H8For Sale
 MLS ID #E4495109, Rose O Joshua, Together Real Estate Ltd.. RAE
 - C$534,9002 bd3 ba1.3k sqftVillas At Breckenridge, Edmonton, AB T5T 0W3For SaleMLS ID #E4494549, Tanya R Wold, Tactic Realty. RAE
- C$419,9003 bd3 ba1.2k sqft9436 230th St NW, Edmonton, AB T5T 7B5For SaleMLS ID #E4500028, Kathleen Dacruz, Century 21 Masters. RAE
- C$499,0003 bd3 ba1.6k sqft8811 223rd St NW, Edmonton, AB T5T 7H2For SaleMLS ID #E4499586, Amy Long, Real Broker. RAE
- C$589,8003 bd4 ba1.6k sqft661 Bevington Pl NW, Edmonton, AB T5T 6G6For SaleMLS ID #E4498836, Kevin H Rakowski, Century 21 Masters. RAE
- C$399,9993 bd3 ba1.4k sqft1261 Rosenthal Blvd, Edmonton, AB T5T 7L3For SaleMLS ID #E4500134, Michelle A Plach, HonestDoor Inc. RAE
- C$619,0003 bd3 ba1.4k sqft7719 Getty Wynd NW, Edmonton, AB T5T 4L3For SaleMLS ID #E4498726, Dave B Johnston, REMAX River City. RAE
- C$539,9002 bd3 ba1.4k sqftShores The, Edmonton, AB T5T 6H3For SaleMLS ID #E4496026, Jacob Johnson, RE/MAX Excellence. RAE
- C$442,6003 bd4 ba1.4k sqft6012 214th St NW, Edmonton, AB T6M 0H8For SaleMLS ID #E4498491, Jacquie C Smith, 2% Realty Pro. RAE
- C$625,0005 bd3 ba1.6k sqft9711 223rd St NW, Edmonton, AB T5T 7B7For SaleCentury 21 Canada
- C$474,9003 bd3 ba1.7k sqft1147 Potter Greens Dr NW, Edmonton, AB T5T 5Y4For SaleMLS ID #E4499841, Jasen Courtepatte, RE/MAX Excellence. RAE
- C$650,0003 bd3 ba1.7k sqft22924 82nd Ave NW, Edmonton, AB T5T 0C1For SaleMLS ID #E4495487, Manny Agunbiade, LPT Realty. RAE
- C$429,9003 bd3 ba1.4k sqft8921 217th St NW, Edmonton, AB T5T 7C4For SaleMLS ID #E4488259, Nitesh Padwal, Sterling Real Estate. RAE
- C$440,0004 bd4 ba1.3k sqft1192 Rosenthal Blvd NW, Edmonton, AB T5T 7L3For SaleMLS ID #E4496845, Moe Yassine, Jayman Realty (Edm.) Inc. RAE
- C$635,0004 bd4 ba1.6k sqft22388 88th Ave NW, Edmonton, AB T5T 7W6For SaleMLS ID #E4493667, Alyssa Seniuk, MaxWell Challenge Realty. RAE
- C$498,8003 bd3 ba1.5k sqft8744 223rd St NW, Edmonton, AB T5T 7H2For SaleMLS ID #E4492040, Gary R Krutzfeldt, RE/MAX Elite. RAE
- C$550,0004 bd4 ba1.5k sqft8129 226a St NW, Edmonton, AB T5T 7S8For SaleMLS ID #E4493591, Ade F Omotoso, Spalk Real Estate. RAE
