Discover stylish and functional living in the Pearl model by Parkwood Homes, perfectly situated in the scenic community of River's Edge. Offering approximately 1,500 sq. ft. of thoughtfully designed space, this charming two-storey home features 3 bedrooms, 2.5 bathrooms, an open-concept main floor, and a spacious central bonus room ideal for family living. The modern L-shaped kitchen with a flush eating bar flows seamlessly into the cozy great room and dining nook, creating the perfect setting for entertaining. Upstairs, enjoy the convenience of second-floor laundry, a generous primary retreat with a walk-in closet and full ensuite, plus designer finishes throughout. Located close to walking trails, parks, schools, shopping, and quick access to Anthony Henday Drive, the Pearl offers the perfect blend of comfort, convenience, and contemporary living in one of southwest Edmonton’s most desirable communities.
For sale
C$522,462
1847 188th St NW, Edmonton, AB T6M 2S2
3beds
1,564sqft
Single Family Residence
Built in 2026
-- sqft lot
$-- Zestimate®
C$334/sqft
C$-- HOA
What's special
Charming two-storey homeOpen-concept main floorCozy great roomDining nookSecond-floor laundryDesigner finishes throughout
- 16 days
- 1
- 0
Zillow last checked:
Listing updated:
Listed by:
David Lofthaug,
Bode
Source: RAE,MLS®#: E4511263
Facts & features
Interior
Bedrooms & bathrooms
- Bedrooms: 3
- Bathrooms: 3
- Full bathrooms: 2
- 1/2 bathrooms: 1
Primary bedroom
- Level: Upper
Heating
- Forced Air-1, Natural Gas
Appliances
- Included: Exhaust Fan
Features
- Closet Organizers
- Flooring: Carpet, Ceramic Tile, Vinyl Plank
- Basement: Full, Unfinished
Interior area
- Total structure area: 1,564
- Total interior livable area: 1,564 sqft
Property
Parking
- Total spaces: 4
- Parking features: Double Garage Attached
- Attached garage spaces: 2
Features
- Levels: 2 Storey,2
Lot
- Features: Level, Park/Reserve, Near Public Transit, Schools, Shopping Nearby, Public Transportation
- Topography: Level
Construction
Type & style
- Home type: SingleFamily
- Property subtype: Single Family Residence
Materials
- Foundation: Concrete Perimeter
- Roof: Asphalt
Condition
- Year built: 2026
Community & HOA
Community
- Features: Closet Organizers, See Remarks
Location
- Region: Edmonton
Financial & listing details
- Price per square foot: C$334/sqft
- Date on market: 10/1/2026
- Ownership: Private
Price history
Price history is unavailable.
Public tax history
Tax history is unavailable.
Climate risks
Neighborhood: Riverview
Nearby schools
GreatSchools rating
No schools nearby
We couldn't find any schools near this home.
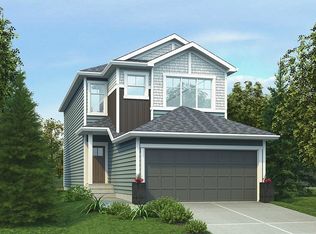
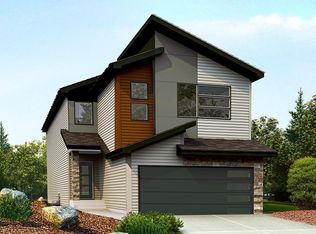
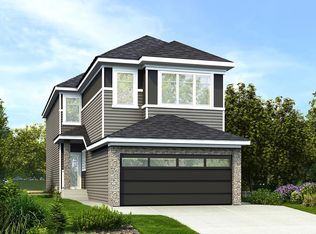
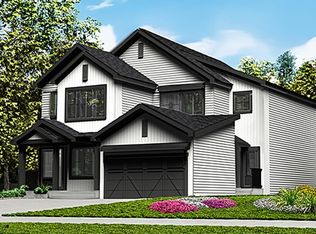
Similar homes
- C$514,6003 bd3 ba1.5k sqft1836 188th St NW, Edmonton, AB T6M 2S2For Sale
 MLS ID #E4507248, David Lam, Exp Realty. RAE
 - C$508,6003 bd3 ba1.5k sqft1838 188th St NW, Edmonton, AB T6M 2S2For Sale
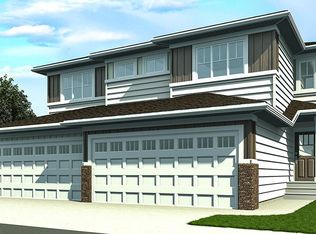 MLS ID #E4507252, David Lam, Exp Realty. RAE
 - C$539,5003 bd3 ba1.8k sqft20735 24th Ave NW, Edmonton, AB T6M 2C4For Sale
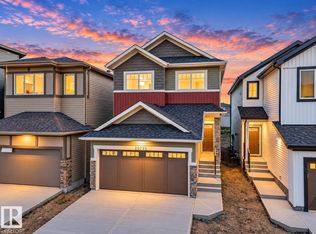 MLS ID #E4512669, Matthew G Harrison, MaxWell Challenge Realty. RAE
 - C$569,9003 bd3 ba1.9k sqft2431 209th St NW, Edmonton, AB T6M 2K7For Sale
 MLS ID #E4511924, Christy M Cantera, Real Broker. RAE
