Welcome to this beautifully maintained duplex in the desirable community of Keswick! Featuring 3 bedrooms, 2.5 bathrooms, a bonus room, and a fully finished 1-bedroom legal basement suite, this home is perfect for families, investors, or those seeking mortgage-helping income. The main floor offers a bright living room, spacious dining area, modern kitchen, and a convenient 2-piece bathroom. Upstairs, you'll find a generous primary bedroom with a 4-piece ensuite, two additional bedrooms, another 4-piece bathroom, a bonus room, and upper-floor laundry. Freshly installed carpet adds a modern touch, while the fully finished legal basement suite, currently operating as a successful Airbnb, provides excellent income potential. Enjoy the fully landscaped and fenced yard, completed deck, and central A/C for year-round comfort. Conveniently located close to schools, shopping, parks, walking trails, and Edmonton International Airport, this is an exceptional opportunity to own a move-in-ready home in SW.
For sale
C$550,000
7633 Koruluk Pl SW, Edmonton, AB T6W 3Z9
4beds
1,500sqft
Duplex, Half Duplex
Built in 2021
-- sqft lot
$-- Zestimate®
C$367/sqft
C$-- HOA
What's special
Bonus roomSpacious dining areaModern kitchenUpper-floor laundryFreshly installed carpetCompleted deck
- 8 days |
- 49 |
- 0 |
Zillow last checked:
Listing updated:
Listed by:
Tolu Atoyebi,
Exp Realty
Source: RAE,MLS®#: E4502001
Facts & features
Interior
Bedrooms & bathrooms
- Bedrooms: 4
- Bathrooms: 4
- Full bathrooms: 3
- 1/2 bathrooms: 1
Primary bedroom
- Level: Upper
Heating
- Forced Air-1, Natural Gas
Cooling
- Air Conditioner, Air Conditioning-Central
Appliances
- Included: Dishwasher-Built-In, Dryer, Washer/Dryer Stacked, Washer, Second Refrigerator, Second Stove, Second Microwave Hood Fan
Features
- Flooring: Carpet, Vinyl Plank
- Basement: Full, Finished
Interior area
- Total structure area: 1,500
- Total interior livable area: 1,500 sqft
Video & virtual tour
Property
Parking
- Total spaces: 2
- Parking features: Double Garage Attached
- Attached garage spaces: 2
Features
- Levels: 2 Storey,3
- Patio & porch: Deck
- Exterior features: Landscaped
- Fencing: Fenced
Lot
- Size: 3,035 Square Feet
- Features: Airport Nearby, Commercial, Landscaped, Schools
Construction
Type & style
- Home type: MultiFamily
- Property subtype: Duplex, Half Duplex
- Attached to another structure: Yes
Materials
- Foundation: Concrete Perimeter
- Roof: Asphalt
Condition
- Year built: 2021
Community & HOA
Community
- Features: Deck
Location
- Region: Edmonton
Financial & listing details
- Price per square foot: C$367/sqft
- Date on market: 8/4/2026
- Ownership: Private
Price history
Price history is unavailable.
Public tax history
Tax history is unavailable.
Climate risks
Neighborhood: Windermere
Nearby schools
GreatSchools rating
No schools nearby
We couldn't find any schools near this home.
- C$1,8953 bd3 ba1.4k sqft7634 Koruluk Pl SW, Edmonton, AB T6W4R7For Rent
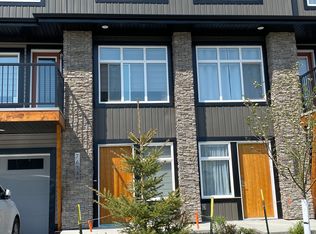
- C$369,8883 bd3 ba1.6k sqft7820 Koruluk Line, Edmonton, AB T6W4V1For Sale

- C$--3 bd3 ba1.4k sqft7921 Koruluk Way SW #1A, Edmonton, AB T6W4V1Off Market
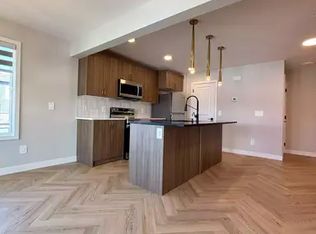
- C$414,8003 bd3 ba1.6k sqft7822 Koruluk Line SW, Edmonton, AB T6W4V1For Sale

- C$--1 bd1 ba-- sqft8020 Kiriak Line SW #1A, Edmonton, AB T6W4V1Off Market
- C$--3 bd3 ba1.5k sqft6435 King Wynd SW, Edmonton, AB T6W4R6Off Market
- C$409,9983 bd3 ba1.2k sqft1301 Keswick Dr SW, Edmonton, AB T6W4T4For Sale
- C$409,9983 bd3 ba1.2k sqft1299 Keswick Dr SW, Edmonton, AB T6W4T4For Sale
Similar homes
- C$549,9004 bd4 ba1.6k sqft8090 Kiriak Line SW, Edmonton, AB T6W 4V2For Sale
 MLS ID #E4492872, Ken Wilton, MaxWell Progressive. RAE
 - C$579,9994 bd4 ba1.7k sqft19703 29th Ave NW, Edmonton, AB T6M 0W8For Sale
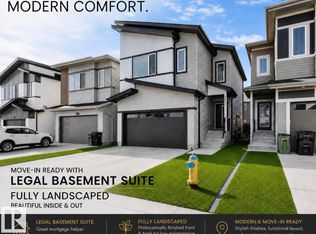 MLS ID #E4503054, Stefan Radovanovic, MaxWell Polaris. RAE
 - C$504,9004 bd4 ba1.5k sqftEssential Glenridding Ravine, Edmonton, AB T6W 5C6For Sale
 MLS ID #E4496316, Jarett C Johnson, Realty Focus. RAE
 - C$439,9002 bd3 ba1.6k sqft3043 Keswick Way SW, Edmonton, AB T6W 2R2For Sale
 MLS ID #E4501151, Ian Elliott, Exp Realty. RAE
 - C$479,0004 bd3 ba1.5k sqft1443 167th St SW, Edmonton, AB T6W 3C4For SaleMLS ID #E4495362, Brendan Spackman, Realty Focus. RAE
- C$549,9004 bd3 ba1.9k sqft1116 Cristall Cres, Edmonton, AB T6W 5S9For SaleMLS ID #E4501222, Yad Dhillon, Nationwide Realty Corp. RAE
- C$549,0004 bd4 ba1.6k sqft243 39th Ave NW, Edmonton, AB T6T 2K2For SaleMLS ID #E4489748, Prakash A Patel, Sable Realty. RAE
- C$568,0006 bd4 ba1.7k sqft2628 200th St NW, Edmonton, AB T6M 1K3For SaleMLS ID #E4499835, Muhammad Waseem, MaxWell Polaris. RAE
- C$544,9993 bd3 ba1.7k sqft3101 Arthurs Cres SW, Edmonton, AB T6W 2H7For SaleMLS ID #E4490966, Jaspreet Sehgal, RE/MAX Excellence. RAE
- C$515,0005 bd4 ba1.6k sqft2005 15th Ave NW, Edmonton, AB T6T 2B6For SaleMLS ID #E4500332, Mani Bagga, Royal Lepage Magna. RAE
- C$564,9994 bd3 ba1.1k sqft330 Pearson Cres NW, Edmonton, AB T5T 5Y6For SaleMLS ID #E4502071, Jaspreet Sehgal, RE/MAX Excellence. RAE
- C$609,8004 bd3 ba1.9k sqft5055 Andison Close SW, Edmonton, AB T6W 3T4For SaleMLS ID #E4487919, Jaspreet Sehgal, RE/MAX Excellence. RAE
- C$555,0004 bd4 ba1.6k sqft3214 9th St NW, Edmonton, AB T6T 1A4For SaleMLS ID #E4486977, Luis F Claro, Capcity Realty Group. RAE
- C$570,0005 bd4 ba1.7k sqft1086 Grantham Dr NW, Edmonton, AB T5T 0W2For SaleMLS ID #E4500296, Amie Brown, REMAX River City. RAE
- C$414,9004 bd4 ba1.4k sqft722 88a St SW, Edmonton, AB T6X 1C4For SaleMLS ID #E4502439, Derek Keet, One Percent Realty. RAE
- C$420,0003 bd3 ba1.5k sqftAltius Graydon Hill, Edmonton, AB T6W 3J5For SaleMLS ID #E4500123, Aron T Scraba, Latitude Real Estate Group. RAE
- C$379,0003 bd3 ba1.2k sqftOne at Keswick, Edmonton, AB T6W 4B6For SaleMLS ID #E4498375, David Tomczyk, RE/MAX Excellence. RAE
- C$483,0004 bd2 ba1.1k sqft4209 25th Ave NW, Edmonton, AB T6L 6B4For SaleMLS ID #E4503485, Sunguo Wang, Homes & Gardens Real Estate Limited. RAE
- C$599,9006 bd4 ba1.8k sqft5140 23rd Ave SW, Edmonton, AB T6X 2X4For SaleMLS ID #E4502240, Yad Dhillon, Nationwide Realty Corp. RAE
- C$549,9003 bd3 ba1.9k sqft3007 13th Ave NW, Edmonton, AB T6T 0Z3For SaleMLS ID #E4500762, Yad Dhillon, Nationwide Realty Corp. RAE
