Thoughtful layout, modern interior single family home in community of Keswick. Home features modern designed interior with stunning finishes double attached garage, side door entrance and $3,000 appliance allowance. Main floor offers open concept living boasting a beautiful designer kitchen with corner walk-in pantry, gas line to stove, wood toned cabinets, central island and complimenting quartz countertops. Upper floor is perfect for family living with central bonus room, laundry room, main bath and 3 bedrooms. The primary bedroom is a retreat with walk-in closet and 5pc ensuite featuring double sinks, soaker tub and shower. Under Construction - tentative completion Dec. Photos from a previous build & may differ; interior colors are not represented, upgrades may vary, appliances not included. Last image is rendering of kitchen colors.
For sale
C$529,888
8297 Kiriak Line SW, Edmonton, AB T6W 4V2
3beds
1,657sqft
Single Family Residence
Built in 2026
-- sqft lot
$-- Zestimate®
C$320/sqft
C$-- HOA
What's special
Thoughtful layoutModern designed interiorDouble attached garageSide door entranceOpen concept livingBeautiful designer kitchenCorner walk-in pantry
- 7 days |
- 8 |
- 0 |
Zillow last checked:
Listing updated:
Listed by:
Fadi Georgi,
MaxWell Polaris
Source: RAE,MLS®#: E4504322
Facts & features
Interior
Bedrooms & bathrooms
- Bedrooms: 3
- Bathrooms: 3
- Full bathrooms: 2
- 1/2 bathrooms: 1
Primary bedroom
- Level: Upper
Heating
- Forced Air-1, Natural Gas
Appliances
- Included: Exhaust Fan, Builder Appliance Credit
Features
- Ceiling 9 ft.
- Flooring: Carpet, Vinyl Plank
- Basement: Full, Unfinished
Interior area
- Total structure area: 1,657
- Total interior livable area: 1,657 sqft
Property
Parking
- Total spaces: 2
- Parking features: Double Garage Attached, Garage Control, Garage Opener
- Attached garage spaces: 2
Features
- Levels: 2 Storey,2
- Exterior features: Not Landscaped, Playground Nearby
Lot
- Features: Airport Nearby, Not Landscaped, Playground Nearby, Near Public Transit, Schools, Shopping Nearby, See Remarks, Public Transportation
Construction
Type & style
- Home type: SingleFamily
- Property subtype: Single Family Residence
Materials
- Foundation: Concrete Perimeter
- Roof: Asphalt
Condition
- Year built: 2026
Community & HOA
Community
- Features: Ceiling 9 ft., See Remarks
- Security: Smoke Detector(s), Detectors Smoke
HOA
- Services included: Amenities w/HOA
Location
- Region: Edmonton
Financial & listing details
- Price per square foot: C$320/sqft
- Date on market: 8/18/2026
- Ownership: Private
Price history
Price history is unavailable.
Public tax history
Tax history is unavailable.
Climate risks
Neighborhood: Windermere
Nearby schools
GreatSchools rating
No schools nearby
We couldn't find any schools near this home.
- C$555,8883 bd3 ba1.7k sqft8241 Kiriak Line SW, Edmonton, AB T6W4V2For Sale

- C$579,8883 bd3 ba1.8k sqft8255 Kiriak Line SW, Edmonton, AB T6W4V2For Sale
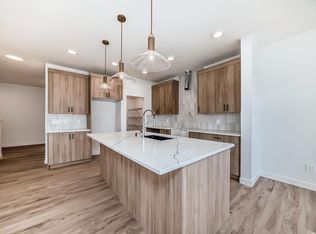
- C$555,8883 bd3 ba1.7k sqft8247 Kiriak Line SW, Edmonton, AB T6W4V2For Sale
- C$484,8883 bd3 ba1.5k sqft8308 Kiriak Line SW, Edmonton, AB T6W4V2For Sale
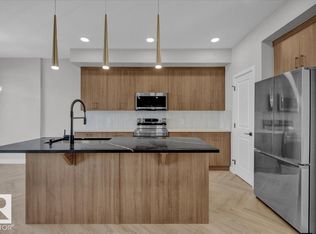
- C$549,9004 bd4 ba1.6k sqft8090 Kiriak Line SW, Edmonton, AB T6W4V2For Sale
- C$484,9003 bd3 ba1.6k sqft8300 Kiriak Line SW, Edmonton, AB T6W4V2For Sale
- C$484,9003 bd3 ba1.6k sqft8298 Kiriak Line SW, Edmonton, AB T6W4V2For Sale
- C$--3 bd3 ba1.1k sqft7020 Keswick Dr SW #45, Edmonton, AB T6W4Y8Off Market
Similar homes
- C$549,9003 bd3 ba1.8k sqft8287 Kiriak Line SW, Edmonton, AB T6W 4V2For Sale
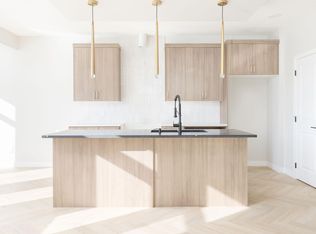 MLS ID #E4505311, George M Fahmy, Mozaic Realty Group. RAE
 - C$549,9004 bd4 ba1.6k sqft8090 Kiriak Line SW, Edmonton, AB T6W 4V2For Sale
 MLS ID #E4492872, Ken Wilton, MaxWell Progressive. RAE
 - C$555,8883 bd3 ba1.7k sqft8247 Kiriak Line SW, Edmonton, AB T6W 4V2For SaleMLS ID #E4503188, Fadi Georgi, MaxWell Polaris. RAE
- C$499,9004 bd4 ba1.5k sqft1434 Keswick Dr SW, Edmonton, AB T6W 4Y8For Sale
 MLS ID #E4504225, Peter F Estephan, KIC Realty. RAE
 - C$555,8883 bd3 ba1.7k sqft8241 Kiriak Line SW, Edmonton, AB T6W 4V2For SaleMLS ID #E4496798, Fadi Georgi, MaxWell Polaris. RAE
- C$579,8883 bd3 ba1.8k sqft8255 Kiriak Line SW, Edmonton, AB T6W 4V2For SaleMLS ID #E4494685, Fadi Georgi, MaxWell Polaris. RAE
- C$529,9994 bd4 ba1.5k sqft16635 30th Ave SW, Edmonton, AB T6W 4P9For SaleMLS ID #E4504125, Louise M James, Royal LePage Prestige Realty. RAE
- C$529,9003 bd3 ba1.6k sqft1921 Kroetsch Cres SW, Edmonton, AB T6W 4J2For SaleMLS ID #E4502455, Kasia Rudolf, Century 21 Leading. RAE
- C$499,9003 bd3 ba1.4k sqft2355 Kelly Cir SW, Edmonton, AB T6W 4K2For SaleMLS ID #E4502907, Joseph Guziak, The E Group Real Estate. RAE
- C$484,8883 bd3 ba1.5k sqft8308 Kiriak Line SW, Edmonton, AB T6W 4V2For SaleMLS ID #E4503198, Fadi Georgi, MaxWell Polaris. RAE
- C$475,0004 bd3 ba1.7k sqft6484 King Wynd SW, Edmonton, AB T6W 3Z9For SaleMLS ID #E4500286, Michael Medos, Exp Realty. RAE
- C$630,0003 bd3 ba2.2k sqft2316 Kelly Cir SW, Edmonton, AB T6W 4K2For SaleMLS ID #E4504984, Kevin A Rohoman, Professional Realty Group. RAE
- C$484,9003 bd3 ba1.6k sqft8300 Kiriak Line SW, Edmonton, AB T6W 4V2For SaleMLS ID #E4496748, George M Fahmy, Mozaic Realty Group. RAE
- C$484,9003 bd3 ba1.6k sqft8298 Kiriak Line SW, Edmonton, AB T6W 4V2For SaleMLS ID #E4495289, George M Fahmy, Mozaic Realty Group. RAE
- C$528,0003 bd3 ba1.5k sqft3275 Kulay Way SW, Edmonton, AB T6W 5B5For SaleMLS ID #E4488201, Francis Fan, MaxWell Polaris. RAE
- C$550,0004 bd4 ba1.5k sqft7633 Koruluk Pl SW, Edmonton, AB T6W 3Z9For SaleMLS ID #E4502001, Tolu Atoyebi, Exp Realty. RAE
- C$489,9003 bd3 ba1.5k sqft5022 Kinney Line SW, Edmonton, AB T6W 5G4For SaleMLS ID #E4501914, Kawaldeep Gill, MaxWell Polaris. RAE
- C$536,0004 bd4 ba1.4k sqft6343 King Wynd SW, Edmonton, AB T6W 5J3For SaleMLS ID #E4498373, Yue Wang, Century 21 Leading. RAE
- C$549,5003 bd3 ba1.6k sqft5128 Kinney Pl SW, Edmonton, AB T6W 5G5For SaleMLS ID #E4495442, Wilson W Lam, RE/MAX Elite. RAE
- C$385,0003 bd3 ba1.3k sqft1793 Keene Cres SW, Edmonton, AB T6W 3W3For SaleMLS ID #E4504934, Weina Zhang, Exp Realty. RAE
