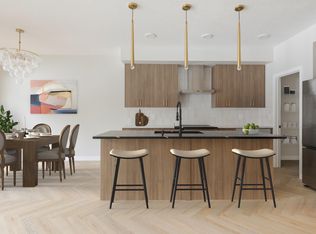
Beautifully designed home blending sophisticated finishes w/ practical family living. Features 9' ceilings on main & bsmt levels, dbl attached garage w/ floor drain, sep side entry & LVP flooring thru main. Inviting foyer leads to a main flr bdrm, ideal for guests, office or multi-gen living, plus a convenient 2-pce bath. Bright open-concept kitchen, great rm & nook feature lrg windows & sliding patio doors to backyard. Kitchen boasts generous quartz counters, island w/ flush eating ledge, built-in microwave, full-height tile backsplash, chimney-style hood fan, Silgranit undermount sink, soft-close cabinetry & lrg walk-thru pantry connecting to mud rm & garage entry. Great rm includes FP. Upstairs offers a bright primary suite w/ substantial W/I closet & 5-pce ensuite w/ tub, W/I shower & dbl sinks. Bonus rm, 3-pce bath, laundry & 2 addl bdrms complete the upper level. Black plumbing/lighting, upgraded railings & bsmt rough-in pkg incl.
For sale
C$601,600
20743 40th Ave NW, Edmonton, AB T6R 1N1
3beds
1,881sqft
Single Family Residence
Built in 2026
3,922 Square Feet Lot
$-- Zestimate®
C$320/sqft
C$-- HOA
What's special
Sophisticated finishesInviting foyerBright open-concept kitchenGenerous quartz countersBuilt-in microwaveFull-height tile backsplashChimney-style hood fan
- 52 days
- 3
- 0
Zillow last checked:
Listing updated:
Listed by:
David Lam,
Exp Realty,
Joe Tolvay,
Exp Realty
Source: RAE,MLS®#: E4504851
Facts & features
Interior
Bedrooms & bathrooms
- Bedrooms: 3
- Bathrooms: 3
- Full bathrooms: 2
- 1/2 bathrooms: 1
Primary bedroom
- Level: Upper
Heating
- Forced Air-1, Natural Gas
Appliances
- Included: Exhaust Fan, Microwave
Features
- Ceiling 9 ft., No Animal Home, No Smoking Home
- Flooring: Carpet, Vinyl Plank
- Basement: Full, Unfinished, 9 ft. Basement Ceiling, 9 ft. Basement Ceiling
- Fireplace features: Electric
Interior area
- Total structure area: 1,881
- Total interior livable area: 1,881 sqft
Property
Parking
- Total spaces: 4
- Parking features: Double Garage Attached, Garage Control, Garage Opener
- Attached garage spaces: 2
Features
- Levels: 2 Storey,2
Lot
- Size: 3,922 Square Feet
- Features: Near Public Transit, Schools, Shopping Nearby, Public Transportation
Construction
Type & style
- Home type: SingleFamily
- Property subtype: Single Family Residence
Materials
- Foundation: Concrete Perimeter
- Roof: Asphalt
Condition
- Year built: 2026
Community & HOA
Community
- Features: Ceiling 9 ft., No Animal Home, No Smoking Home
- Security: Smoke Detector(s), Detectors Smoke
Location
- Region: Edmonton
Financial & listing details
- Price per square foot: C$320/sqft
- Date on market: 8/21/2026
- Ownership: Private
Price history
Price history is unavailable.
Public tax history
Tax history is unavailable.
Climate risks
Neighborhood: Edgemont
Nearby schools
GreatSchools rating
No schools nearby
We couldn't find any schools near this home.


Similar homes
- C$569,9003 bd3 ba1.8k sqft20723 40th Ave NW, Edmonton, AB T6R 1N1For Sale
 MLS ID #E4498670, Geordie M Morison, MaxWell Progressive. RAE
 - C$583,0003 bd3 ba2.1k sqft7939 Erasmus Cres NW, Edmonton, AB T6M 0S2For Sale
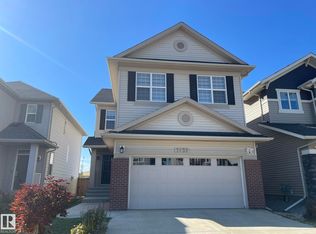 MLS ID #E4510071, Peddy P Tsui, Century 21 All Stars Realty Ltd. RAE
 - C$549,9003 bd3 ba2k sqft20823 40th Ave NW, Edmonton, AB T6R 1N1For Sale
 MLS ID #E4508628, Michael D Melnychuk, Century 21 All Stars Realty Ltd. RAE
 - C$549,9004 bd3 ba2k sqft20819 40th Ave NW, Edmonton, AB T6R 1N1For Sale
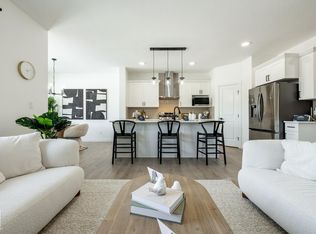 MLS ID #E4507109, Michael D Melnychuk, Century 21 All Stars Realty Ltd. RAE
