Attached Double Garage! This stunning 2-story, single-family home offers spacious, open-concept living with modern finishes. The main floor features 9' ceilings, herringbone floor and a half bath. The kitchen includes upgraded 42" cabinets, quartz countertops, pantry and convenient waterline to fridge. Upstairs, the house continues to impress with a bonus room, walk-in laundry room, full bath & 3 large bedrooms. The master is a true oasis, complete with 2 walk-in closets and luxurious ensuite with separate tub/shower and double sinks! Enjoy the comfort of this home with its double attached garage, $3,000 appliance allowance, unfinished basement with painted floor, high-efficiency furnace, and triple-pane windows. Don't miss out on this incredible opportunity! UNDER CONSTRUCTION! Photos are representative of floorplan and finishes, actual build may vary. Will be finished with light wood kitchen cabinetry. Appliances NOT included.
For sale
C$529,900
4003 207th St NW, Edmonton, AB T6M 0C2
3beds
1,696sqft
Single Family Residence
Built in 2026
5,021 Square Feet Lot
$-- Zestimate®
C$312/sqft
C$-- HOA
What's special
Attached double garageSpacious open-concept livingModern finishesHerringbone floorHalf bathQuartz countertopsConvenient waterline to fridge
- 46 days
- 4
- 0
Zillow last checked:
Listing updated:
Listed by:
George M Fahmy,
Mozaic Realty Group,
Nia Pavesi,
Mozaic Realty Group
Source: RAE,MLS®#: E4504309
Facts & features
Interior
Bedrooms & bathrooms
- Bedrooms: 3
- Bathrooms: 3
- Full bathrooms: 2
- 1/2 bathrooms: 1
Primary bedroom
- Level: Upper
Heating
- Forced Air-1, Natural Gas
Appliances
- Included: See Remarks
Features
- Flooring: Carpet, Vinyl Plank
- Basement: Full, Unfinished
Interior area
- Total structure area: 1,696
- Total interior livable area: 1,696 sqft
Property
Parking
- Total spaces: 2
- Parking features: Double Garage Attached, Garage Control, Garage Opener
- Attached garage spaces: 2
Features
- Levels: 2 Storey,2
Lot
- Size: 5,021 Square Feet
- Features: Schools, Shopping Nearby, See Remarks
Construction
Type & style
- Home type: SingleFamily
- Property subtype: Single Family Residence
Materials
- Foundation: Concrete Perimeter
- Roof: Asphalt
Condition
- Year built: 2026
Community & HOA
Community
- Features: See Remarks
Location
- Region: Edmonton
Financial & listing details
- Price per square foot: C$312/sqft
- Date on market: 8/18/2026
- Ownership: Private
Price history
Price history is unavailable.
Public tax history
Tax history is unavailable.
Climate risks
Neighborhood: Edgemont
Nearby schools
GreatSchools rating
No schools nearby
We couldn't find any schools near this home.


Similar homes
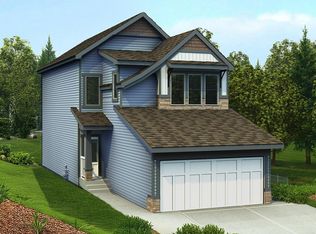
- C$564,9003 bd3 ba2.1k sqft20624 43rd Ave NW, Edmonton, AB T6M 0R8For Sale
 MLS ID #E4511584, George M Fahmy, Mozaic Realty Group. RAE
 - C$499,6004 bd3 ba1.6k sqft20635 43rd Ave NW, Edmonton, AB T6M 0R8For Sale
 MLS ID #E4511573, David Lam, Exp Realty. RAE
 - C$519,9003 bd3 ba1.8k sqft1908 Hammond Pl NW, Edmonton, AB T6M 0K3For Sale
 MLS ID #E4507005, Abi MacKenzie, Mozaic Realty Group. RAE
 - C$549,9003 bd3 ba2.1k sqft7832 Erasmus Wynd NW, Edmonton, AB T6M 0S3For Sale
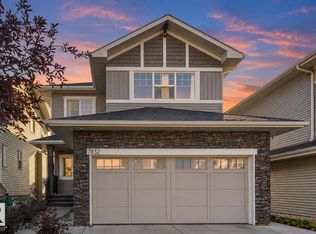 MLS ID #E4510554, Harim Ismaeil, Sterling Real Estate. RAE
