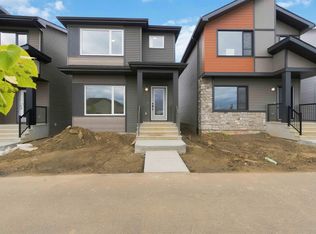
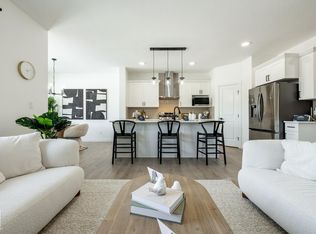
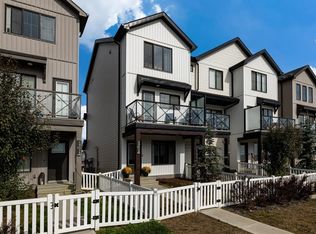
Welcome to this brand new 2-storey townhouse in the desirable community of Edgemont! Offering just under 1200 sq ft of modern living space, this home features 2 bedrooms, 2.5 baths, and a functional open-concept layout perfect for everyday living. The stylish kitchen includes a Level 1 upgrade package with quartz countertops, upgraded cabinetry, and modern lighting, flowing seamlessly into the bright living and dining areas. Enjoy 9’ ceilings on the main floor, a versatile flex room, and a convenient mudroom. Upstairs you’ll find a spacious primary bedroom with ensuite, and a 2nd bedroom, and loft. Located close to parks, schools, shopping, and public transit, this is a fantastic opportunity for first-time buyers or investors. Don’t miss your chance to own in one of Edmonton’s growing west-end communities!
For sale
C$379,900
8785 Edgemont Way NW, Edmonton, AB T6M 0P4
2beds
1,173sqft
Single Family Residence, Residential Attached
Built in 2026
-- sqft lot
$-- Zestimate®
C$324/sqft
C$-- HOA
What's special
- 171 days
- 12
- 0
Zillow last checked:
Listing updated:
Listed by:
Tyler J Ellis,
Real Broker
Source: RAE,MLS®#: E4479746
Facts & features
Interior
Bedrooms & bathrooms
- Bedrooms: 2
- Bathrooms: 3
- Full bathrooms: 2
- 1/2 bathrooms: 1
Primary bedroom
- Level: Upper
Heating
- Forced Air-1, Natural Gas, HRV System
Appliances
- Included: ENERGY STAR Qualified Dishwasher, Dryer, Microwave Hood Fan, ENERGY STAR Qualified Refrigerator, Electric Stove, ENERGY STAR Qualified Washer, See Remarks
Features
- Ceiling 9 ft.
- Flooring: Carpet, Vinyl Plank
- Windows: Vinyl Windows
- Basement: Full, Unfinished
Interior area
- Total structure area: 1,173
- Total interior livable area: 1,173 sqft
Property
Parking
- Total spaces: 1
- Parking features: Rear Drive Access, Single Garage Detached, Garage Control, Garage Opener
- Garage spaces: 1
- Has uncovered spaces: Yes
Features
- Levels: 2 Storey,2
- Patio & porch: Front Porch
- Exterior features: Landscaped, Low Maintenance Landscape, Playground Nearby, Exterior Walls- 2"x6"
Lot
- Features: Landscaped, Level, Low Maintenance Landscape, Playground Nearby, Near Public Transit, Schools, Shopping Nearby, Public Transportation
- Topography: Level
Construction
Type & style
- Home type: SingleFamily
- Property subtype: Single Family Residence, Residential Attached
- Attached to another structure: Yes
Materials
- Foundation: Concrete Perimeter
- Roof: Asphalt
Condition
- Year built: 2026
Community & HOA
Community
- Features: Ceiling 9 ft., Exterior Walls- 2"x6", Front Porch, HRV System
- Security: Carbon Monoxide Detectors, Smoke Detector(s), Detectors Smoke
Location
- Region: Edmonton
Financial & listing details
- Price per square foot: C$324/sqft
- Date on market: 3/30/2026
- Ownership: Private
Price history
Price history is unavailable.
Public tax history
Tax history is unavailable.
Climate risks
Neighborhood: Edgemont
Nearby schools
GreatSchools rating
No schools nearby
We couldn't find any schools near this home.


Similar homes
- C$384,9994 bd3 ba1.6k sqftEdgemont Townhomes, Edmonton, AB T6M 0Y8For Sale
 MLS ID #E4509221, Sharon Y Gregresh, Century 21 Masters. RAE
 - C$419,9004 bd3 ba1.2k sqft404 Hemingway Rd NW, Edmonton, AB T6M 0J8For Sale
 MLS ID #E4508569, Tony G Leiva, Century 21 Quantum Realty. RAE
 - C$379,9003 bd3 ba1.2k sqft21312 48th Ave NW, Edmonton, AB T6M 0G7For Sale
 MLS ID #E4507412, Vincenzo C Fiacco, RE/MAX Excellence. RAE
 - C$349,9002 bd3 ba1.2k sqft19216 27th Ave NW, Edmonton, AB T6M 1L1For Sale
 MLS ID #E4508041, Jolene M Langelle, RE/MAX Elite. RAE
