Welcome to The PARKER, a BRAND NEW street townhome with NO CONDO FEES and IMMEDIATE POSSESSION in the highly desirable Edgemont community! This thoughtfully designed 3-bedroom, 2.5-bath home combines style and functionality, featuring a spacious open-concept main floor. The middle kitchen features ceiling-height cabinet risers and STAINLESS STEEL appliances. The second level includes two bedrooms with OVERSIZED WINDOWS and convenient laundry. The private third-level PRIMARY BEDROOM features its own BALCONY. Built with the HEALTHIER HOMES INITIATIVE, featuring reverse osmosis water filtration, radon mitigation and a furnace with UV light and carbon filtration. Enjoy scenic walking trails near Wedgewood Ravine, nearby commercial amenities and a future K-9 public school across the street. Quick access to Anthony Henday Drive and Whitemud Drive makes commuting convenient. A complete appliance package, front landscaping and rear single GARAGE are INCLUDED. (Disclaimer: Photos are of actual home).
For sale
C$374,968
8710 Edgemont Way NW, Edmonton, AB T6M 0P4
3beds
1,350sqft
Single Family Residence, Residential Attached
Built in 2026
-- sqft lot
$-- Zestimate®
C$278/sqft
C$-- HOA
What's special
Spacious open-concept main floorStainless steel appliancesOversized windowsPrivate third-level primary bedroomReverse osmosis water filtrationRadon mitigationFront landscaping
- 7 days
- 12
- 0
Zillow last checked:
Listing updated:
Listed by:
Mack Karwacki,
Black Sheep Realty
Source: RAE,MLS®#: E4514083
Facts & features
Interior
Bedrooms & bathrooms
- Bedrooms: 3
- Bathrooms: 3
- Full bathrooms: 2
- 1/2 bathrooms: 1
Primary bedroom
- Level: Upper
Heating
- Forced Air-1, Natural Gas
Appliances
- Included: See Remarks
Features
- Flooring: Vinyl Plank
- Basement: Full, Unfinished
Interior area
- Total structure area: 1,350
- Total interior livable area: 1,350 sqft
Property
Parking
- Total spaces: 1
- Parking features: Single Garage Detached
- Garage spaces: 1
Features
- Levels: 3 Storey,3
Lot
- Features: See Remarks
Construction
Type & style
- Home type: SingleFamily
- Property subtype: Single Family Residence, Residential Attached
- Attached to another structure: Yes
Materials
- Foundation: Concrete Perimeter
- Roof: Asphalt
Condition
- Year built: 2026
Community & HOA
Community
- Features: See Remarks
Location
- Region: Edmonton
Financial & listing details
- Price per square foot: C$278/sqft
- Date on market: 10/23/2026
- Ownership: Private
Price history
Price history is unavailable.
Public tax history
Tax history is unavailable.
Climate risks
Neighborhood: Edgemont
Nearby schools
GreatSchools rating
No schools nearby
We couldn't find any schools near this home.
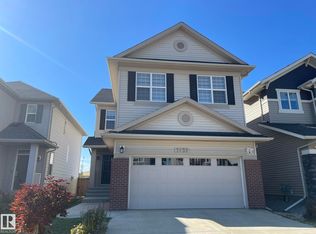
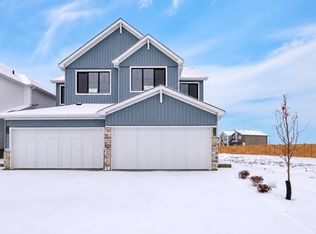
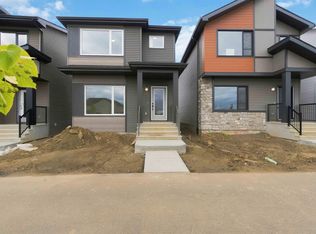
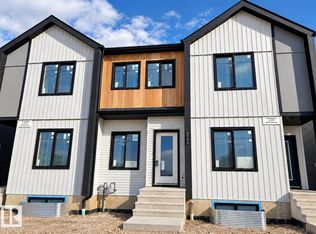
Similar homes
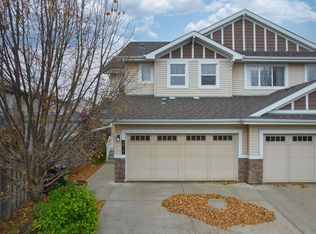
- C$369,9002 bd3 ba1.1k sqft8785 Edgemont Way NW, Edmonton, AB T6M 0P4For Sale
 MLS ID #E4479746, Tyler J Ellis, Real Broker. RAE
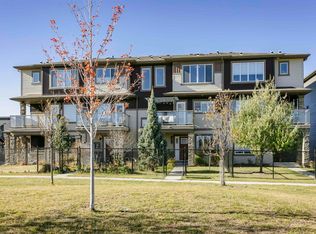
- C$399,0003 bd3 ba1.4k sqft4816 213th St NW, Edmonton, AB T6M 0G7For Sale
 MLS ID #E4514846, Yue Wang, Century 21 Leading. RAE
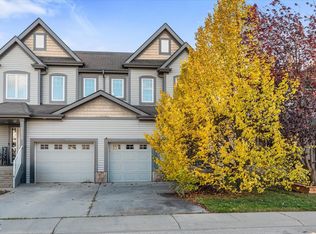
- C$399,9993 bd3 ba1.5k sqft2641 196a St NW, Edmonton, AB T6M 0X3For Sale
 MLS ID #E4513733, Kelly M Phillips, Maxwell Capital Realty. RAE
- C$420,0003 bd3 ba1.3k sqft2123 Hammond Ct NW, Edmonton, AB T6M 0J1For Sale
 MLS ID #E4513615, Cara D Kielstra-Buitenbos, Century 21 Masters. RAE
