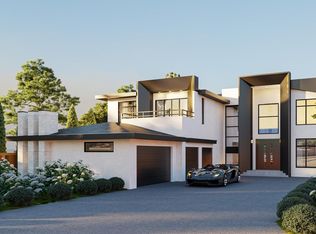
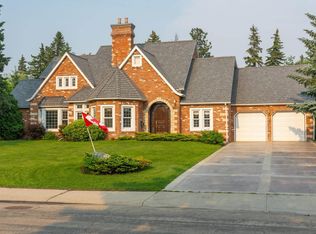
This stunning 9,000 sq. ft. custom-built estate is situated on 1 acre in the community of Walker Lake Estates offers an unparalleled living experience.The main floor showcases a grand dining room, elegant living room, inviting family room, and private den. At the heart of the home is a chef’s dream kitchen, flooded with natural light and featuring an enormous island & spacious breakfast nook, perfectly designed for entertaining on any scale.A breathtaking curved staircase leads to the upper level,a luxurious primary retreat complete with a cozy sitting area, expansive walk-in closet, & spa-inspired 5-piece ensuite. Three additional generously sized bedrooms each offer their own private ensuites, along with an upstairs laundry room.The fully finished basement, with separate access, provides incredible flexibility for multigenerational living or guest accommodations.Step outside to a beautifully landscaped backyard, & detached four-bay garage/shop.This extraordinary estate offers luxury, space,& versatility
For sale
C$2,074,900
26328 Township Rd #532-A-37, Parkland County, AB T7X 4M1
5beds
6,161sqft
Single Family Residence
Built in 2010
1 Acres Lot
$-- Zestimate®
C$337/sqft
C$-- HOA
What's special
- 130 days |
- 79 |
- 6 |
Zillow last checked:
Listing updated:
Listed by:
Jill Micklich,
Rimrock Real Estate
Source: RAE,MLS®#: E4475036
Facts & features
Interior
Bedrooms & bathrooms
- Bedrooms: 5
- Bathrooms: 6
- Full bathrooms: 5
- 1/2 bathrooms: 1
Primary bedroom
- Level: Upper
Family room
- Level: Main
- Area: 397.83
- Dimensions: 26.7 x 14.9
Heating
- Forced Air-1, Forced Air-2, Natural Gas
Cooling
- Air Conditioner, Air Conditioning-Central
Appliances
- Included: Dishwasher-Built-In, Dryer, Freezer, Hood Fan, Refrigerator, Stove-Gas, Washer, Wine/Beverage Cooler
Features
- Flooring: Carpet, Ceramic Tile, Hardwood
- Windows: Window Coverings
- Basement: Full, Finished
Interior area
- Total structure area: 6,161
- Total interior livable area: 6,161 sqft
Property
Parking
- Total spaces: 7
- Parking features: Quad or More Detached, Triple Garage Attached, Garage Control, Garage Opener, Garage Heater
- Attached garage spaces: 7
Features
- Levels: 2 Storey,3
- Patio & porch: Deck, Front Porch
- Exterior features: Landscaped, Fire Pit
- Fencing: Fenced
Lot
- Size: 1 Acres
- Features: Flat Site, Landscaped
Construction
Type & style
- Home type: SingleFamily
- Property subtype: Single Family Residence
Materials
- Stucco
- Foundation: Concrete Perimeter
Condition
- Year built: 2010
Utilities & green energy
- Sewer: Municipal/Community
- Water: Municipal
Community & HOA
Community
- Security: Detectors Smoke
Location
- Region: Parkland County
Financial & listing details
- Price per square foot: C$337/sqft
- Date on market: 2/26/2026
- Ownership: Private
Jill Micklich
Jill Micklich
By pressing Contact Agent, you agree that the real estate professional identified above may call/text you about your search, which may involve use of automated means and pre-recorded/artificial voices. You don't need to consent as a condition of buying any property, goods, or services. Message/data rates may apply. You also agree to our Terms of Use. Zillow does not endorse any real estate professionals. We may share information about your recent and future site activity with your agent to help them understand what you're looking for in a home.
Price history
Price history is unavailable.
Public tax history
Tax history is unavailable.
Climate risks
Neighborhood: T7X
Nearby schools
GreatSchools rating
No schools nearby
We couldn't find any schools near this home.





- Alberta
- Division No. 11
- Parkland County
- T7X 4M1
- 26328 Township Rd Unit 532-A-37
Nearby cities
Nearby zip codes
Other Parkland County Topics
