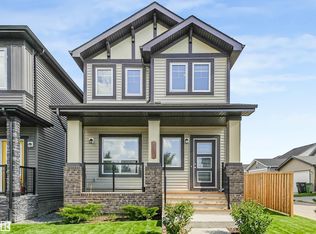
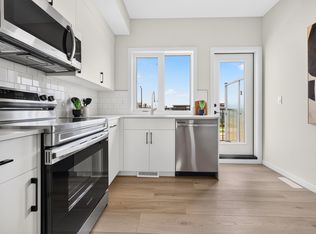
Welcome to this beautiful 2-storey family home featuring a LEGAL 2-bedroom basement suite, located in the highly sought-after community of Cavanagh! Offering 5 bedrooms and 3.5 bathrooms, this spacious and thoughtfully designed home is perfect for growing families, multi-generational living, or those seeking additional flexibility. The bright and open-concept main floor creates a warm and inviting atmosphere, ideal for both everyday living and entertaining. The spacious kitchen is a true centerpiece, featuring ample cabinetry, generous counter space, and plenty of room for family gatherings and hosting guests. Upstairs, you'll find a large bonus room that provides the perfect space for a family room, play area, or home office, along with well-appointed bedrooms including a spacious primary retreat. The fully finished legal basement suite offers its own private entrance, two bedrooms, a full kitchen, and a large living area, making it ideal for extended family. Conveniently located close to schools, parks.
For sale
C$659,000
1033 Christie Vis SW, Edmonton, AB T6W 4W8
5beds
2,064sqft
Single Family Residence
Built in 2021
-- sqft lot
$-- Zestimate®
C$319/sqft
C$-- HOA
What's special
Warm and inviting atmosphereSpacious kitchenAmple cabinetryGenerous counter spaceLarge bonus roomWell-appointed bedroomsSpacious primary retreat
- 71 days |
- 23 |
- 2 |
Zillow last checked:
Listing updated:
Listed by:
Tim Taneja,
smartPRO Realty,
Rajesh Babunaidu,
smartPRO Realty
Source: RAE,MLS®#: E4493533
Facts & features
Interior
Bedrooms & bathrooms
- Bedrooms: 5
- Bathrooms: 4
- Full bathrooms: 3
- 1/2 bathrooms: 1
Primary bedroom
- Level: Upper
Family room
- Level: Main
- Area: 96.3
- Dimensions: 10.7 x 9
Heating
- Forced Air-1, Natural Gas
Appliances
- Included: Dryer, Exhaust Fan, Oven-Built-In, Microwave, Washer/Dryer Stacked, Gas Cooktop, Electric Stove, Washer
Features
- Closet Organizers
- Flooring: Carpet, Ceramic Tile, Vinyl Plank
- Basement: Full, Finished
Interior area
- Total structure area: 2,064
- Total interior livable area: 2,064 sqft
Property
Parking
- Total spaces: 2
- Parking features: Double Garage Attached, Garage Control, Garage Opener
- Attached garage spaces: 2
Features
- Levels: 2 Storey,3
- Exterior features: Landscaped, Playground Nearby
- Fencing: Fenced
Lot
- Features: Flat Site, Landscaped, Level, Playground Nearby, Near Public Transit, Schools, Shopping Nearby, Public Transportation
- Topography: Level
Construction
Type & style
- Home type: SingleFamily
- Property subtype: Single Family Residence
Materials
- Foundation: Concrete Perimeter
- Roof: Asphalt
Condition
- Year built: 2021
Community & HOA
Community
- Features: Closet Organizers
- Security: Smoke Detector(s), Detectors Smoke
Location
- Region: Edmonton
Financial & listing details
- Price per square foot: C$319/sqft
- Date on market: 6/12/2026
- Ownership: Private
Price history
Price history is unavailable.
Public tax history
Tax history is unavailable.
Climate risks
Neighborhood: Hertiage Valley
Nearby schools
GreatSchools rating
No schools nearby
We couldn't find any schools near this home.
- C$469,0003 bd3 ba1.6k sqft203 Cavanagh Cmn SW, Edmonton, AB T6W3Y2For Sale
- C$1,7282 bd3 ba935 sqft11831 30th Ave SW #123, Edmonton, AB T6W3M8For Rent
- C$2,2093 bd3 ba1.4k sqft11831 30th Ave SW #101, Edmonton, AB T6W3M8For Rent
- C$1,8592 bd3 ba1.1k sqft11831 30th Ave SW #124, Edmonton, AB T6W3M8For Rent
- C$--2 bd1 ba-- sqft16707 30th Ave SW, Edmonton, AB T6W3M8Off Market
- C$679,0004 bd4 ba2.1k sqft1055 Christie Vis SW, Edmonton, AB T6W4W8For Sale
- C$--3 bd3 ba1.6k sqft173 Cavanagh Cmn SW, Edmonton, AB T6W4H4Off Market
- C$--5 bd3 ba2.2k sqft414 Conroy Cres SW, Edmonton, AB T6W5A9Off Market
Similar homes
- C$569,0004 bd4 ba1.8k sqft3234 Chernowski Way SW, Edmonton, AB T6W 4G4For Sale
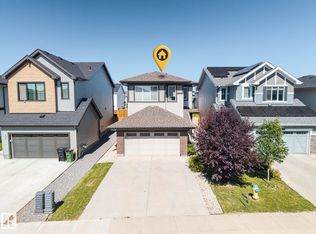 MLS ID #E4504882, Aaron P Dulmage, Exp Realty. RAE
 - C$659,0005 bd4 ba2.2k sqft2255 Donaghey Way SW, Edmonton, AB T6W 5G1For Sale
 MLS ID #E4490628, Alamgir Hossain, Exp Realty. RAE
 - C$549,9004 bd4 ba1.8k sqft2104 160th St SW, Edmonton, AB T6W 4E5For Sale
 MLS ID #E4504517, Shannon M Sharma, MaxWell Polaris. RAE
 - C$679,0005 bd4 ba2.1k sqft8641 Mayday Wynd SW, Edmonton, AB T6X 2L1For Sale
 MLS ID #E4489796, Dorothy M Cornel, REMAX River City. RAE
 - C$695,0005 bd4 ba2k sqft1399 Watt Dr SW, Edmonton, AB T6X 2A6For SaleMLS ID #E4500825, Raj K Sharma, Royal Lepage Summit Realty. RAE
- C$699,0004 bd3 ba2.5k sqft8967 24th Ave SW, Edmonton, AB T6X 1A6For SaleMLS ID #E4485204, Qin Wang, Century 21 Bravo Realty. RAE
- C$579,9996 bd4 ba1.8k sqft1719 26a St NW, Edmonton, AB T6T 2H9For SaleMLS ID #E4504962, Sanam Aujla, smartPRO Realty. RAE
- C$695,0003 bd3 ba2.3k sqft1448 Darby Grn SW, Edmonton, AB T6W 4N5For SaleMLS ID #E4486655, Jill Jordan, RE/MAX Real Estate. RAE
- C$649,8006 bd4 ba2k sqft423 42nd St SW, Edmonton, AB T6X 2L7For SaleMLS ID #E4498332, Ajay Digvijay Singh Kalirao, Exp Realty. RAE
- C$659,0005 bd3 ba2.6k sqft3623 8th St NW, Edmonton, AB T6T 1A1For SaleMLS ID #E4501054, Jefri C Estrada, The E Group Real Estate. RAE
- C$659,0004 bd3 ba2.3k sqft6227 19th St NE, Leduc County, AB T4X 0P5For SaleMLS ID #E4503682, . Rajesh Kumar, Nationwide Realty Corp. RAE
- C$739,8006 bd4 ba2.1k sqft5320 Kimball Pl SW, Edmonton, AB T6W 5E6For SaleMLS ID #E4503313, Fan Yang, Mozaic Realty Group. RAE
- C$569,9004 bd3 ba1.6k sqft16212 32nd Ave SW, Edmonton, AB T6W 1A6For SaleMLS ID #E4501501, Alekhya Yanampally, LPT Realty. RAE
- C$561,9995 bd4 ba1.7k sqft1263 Watt Dr SW, Edmonton, AB T6X 2H2For SaleMLS ID #E4502934, Jay S Sandhu, HouseSigma Inc. RAE
- C$724,9003 bd3 ba2.6k sqft4709 Charles Bay SW, Edmonton, AB T6W 3H1For SaleMLS ID #E4502407, Gaurav Sharma, Royal LePage Noralta Real Estate. RAE
- C$685,0005 bd5 ba2.6k sqft1837 63rd Ave NE, Leduc County, AB T4X 0P5For SaleMLS ID #E4494573, . Jatinder Singh, Sterling Real Estate. RAE
- C$599,9004 bd3 ba1.9k sqft5110 23a Ave SW, Edmonton, AB T6X 3A5For SaleMLS ID #E4496298, Jogy Mathew, MaxWell Devonshire Realty. RAE
- C$549,9004 bd4 ba1.6k sqft1665 Plum Cir SW, Edmonton, AB T6X 2Y5For SaleMLS ID #E4502073, Adrian Nedelec, Exp Realty. RAE
- C$740,5005 bd4 ba2k sqft5319 Kimball Pl SW, Edmonton, AB T6W 5E6For SaleMLS ID #E4502752, Soudabeh Mobin, RE/MAX Excellence. RAE
- C$675,0003 bd3 ba2.4k sqft1619 201st St NW, Edmonton, AB T6M 0Y3For SaleMLS ID #E4503953, Michelle C Zenon, RE/MAX Real Estate. RAE
