EDMONTON'S NICEST DUPLEX IS FINISHED AND READY FOR IMMEDIATE OCCUPANCY! This is your chance to own a revenue-generating half duplex featuring a 1-bed legal basement suite. Built by Platinum Living Homes, Edmonton’s premier infill builder with a proven track record, this property showcases 9' ceilings on all levels, hardwood on the main floor, oversized windows, and custom tiled showers. The legal basement suite offers a well-designed 1-bedroom layout that commands above-average rents. Double detached garage with potential for a future garage suite (additional cost). Upsatirs is home to 3 beds, laundry and 2 full baths. The ensuite has dual sinks and cureless shower! Located in a sought-after infill community, just steps to restaurants, shopping, and amenities, with strong upside as the area continues to grow. Ideal for investors or homeowners seeking a mortgage helper—an exceptional opportunity!
For sale
C$669,000
7538 80th Ave NW, Edmonton, AB T6C 0S4
4beds
1,428sqft
Duplex, Half Duplex
Built in 2024
-- sqft lot
$-- Zestimate®
C$468/sqft
C$-- HOA
What's special
Oversized windowsCustom tiled showersDouble detached garage
- 77 days |
- 19 |
- 0 |
Zillow last checked:
Listing updated:
Listed by:
Adam T Dirksen,
Rimrock Real Estate
Source: RAE,MLS®#: E4485646
Facts & features
Interior
Bedrooms & bathrooms
- Bedrooms: 4
- Bathrooms: 4
- Full bathrooms: 3
- 1/2 bathrooms: 1
Primary bedroom
- Level: Upper
Heating
- Forced Air-2, Natural Gas
Appliances
- Included: Exhaust Fan, Microwave Hood Fan, Second Dryer, Second Refrigerator, Second Stove, Second Washer, Second Dishwasher
Features
- Ceiling 9 ft., No Animal Home, No Smoking Home
- Flooring: Carpet, Ceramic Tile, Hardwood
- Basement: Full, Finished, 9 ft. Basement Ceiling, 9 ft. Basement Ceiling
Interior area
- Total structure area: 1,428
- Total interior livable area: 1,428 sqft
Video & virtual tour
Property
Parking
- Total spaces: 2
- Parking features: Double Garage Detached, Garage Control, Garage Opener
- Garage spaces: 2
Features
- Levels: 2 Storey,3
- Exterior features: Playground Nearby
- Pool features: Community, Public Swimming Pool
Lot
- Features: Flat Site, Playground Nearby, Near Public Transit, Schools, Shopping Nearby, Public Transportation, Infill Property
Construction
Type & style
- Home type: MultiFamily
- Property subtype: Duplex, Half Duplex
- Attached to another structure: Yes
Materials
- Foundation: Concrete Perimeter
- Roof: Asphalt
Condition
- Year built: 2024
Community & HOA
Community
- Features: Ceiling 9 ft., No Animal Home, No Smoking Home
Location
- Region: Edmonton
Financial & listing details
- Price per square foot: C$468/sqft
- Date on market: 5/4/2026
- Ownership: Private
Adam T Dirksen
Adam T Dirksen
By pressing Contact Agent, you agree that the real estate professional identified above may call/text you about your search, which may involve use of automated means and pre-recorded/artificial voices. You don't need to consent as a condition of buying any property, goods, or services. Message/data rates may apply. You also agree to our Terms of Use. Zillow does not endorse any real estate professionals. We may share information about your recent and future site activity with your agent to help them understand what you're looking for in a home.
Price history
Price history is unavailable.
Public tax history
Tax history is unavailable.
Climate risks
Neighborhood: King Edward Park
Nearby schools
GreatSchools rating
No schools nearby
We couldn't find any schools near this home.
- C$--1 bd1 ba600 sqft7542 80th Ave NW #BASEMENT, Edmonton, AB T6C0S4Off Market
- C$--3 bd3 ba1.6k sqft7542 80th Ave NW, Edmonton, AB T6C0S4Off Market
- C$370,0002 bd1 ba813 sqft7530 80th Ave NW, Edmonton, AB T6C0S4For Sale
- C$435,0004 bd3 ba1k sqft7723 81st Ave NW, Edmonton, AB T6C0V4For Sale
- C$--1 bd1 ba-- sqft7745 81st Ave NW, Edmonton, AB T6C0V4Off Market
- C$---- bd1 ba-- sqft310 81st Ave NW, Edmonton, AB T6B0E3Off Market
- C$---- bd1 ba-- sqft210 81st Ave NW, Edmonton, AB T6B0E3Off Market
- C$--3 bd3 ba1.6k sqft7755 81st Ave NW, Edmonton, AB T6C0V4Off Market
Similar homes
- C$659,9004 bd4 ba1.5k sqft7934 77th Ave NW, Edmonton, AB T6C 0K9For Sale
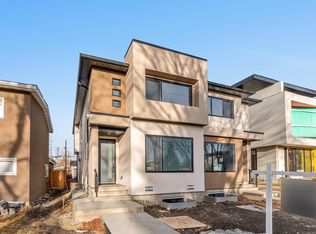 MLS ID #E4483465, Priya Jasrotia, Century 21 Signature Realty. RAE
 - C$695,0005 bd4 ba1.6k sqft7936 91st Ave NW, Edmonton, AB T6C 1R1For Sale
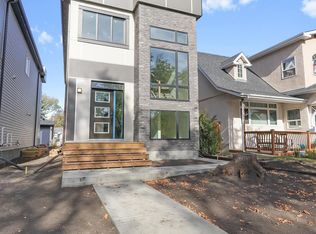 MLS ID #E4488169, Verinder V Jaswal, Century 21 Quantum Realty. RAE
 - C$565,0004 bd4 ba1.4k sqft11013 75th St NW, Edmonton, AB T5B 2B2For Sale
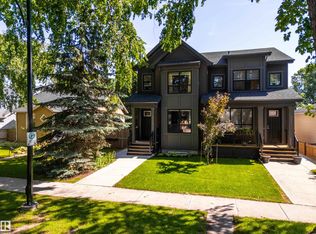 MLS ID #E4497836, Brent Anderson, Century 21 Masters. RAE
 - C$829,9005 bd5 ba1.5k sqft8313 76th Ave NW, Edmonton, AB T6C 0H9For Sale
 MLS ID #E4492679, Josh M Cudmore, Exp Realty. RAE
 - C$575,0004 bd4 ba1.5k sqft13909 107a Ave NW, Edmonton, AB T5M 2A8For SaleMLS ID #E4499027, Amritpal S Hunjan, REMAX River City. RAE
- C$598,5004 bd4 ba1.8k sqft1218 87a St SW, Edmonton, AB T6X 1C6For SaleMLS ID #E4499349, Lakhvir Sidhu, MaxWell Polaris. RAE
- C$459,9004 bd4 ba1.2k sqft1712 27th St NW, Edmonton, AB T6T 2G6For SaleMLS ID #E4499704, Kawaldeep Gill, MaxWell Polaris. RAE
- C$649,0004 bd3 ba1.9k sqft11615 24th Ave NW, Edmonton, AB T6J 3R6For SaleMLS ID #E4497834, Jarnail Bhatti, MaxWell Polaris. RAE
- C$569,9003 bd3 ba1.5k sqft10721 70th Ave NW, Edmonton, AB T6H 2G4For SaleMLS ID #E4483471, Sid Yar, RE/MAX Excellence. RAE
- C$779,9905 bd5 ba1.6k sqft11569 University Ave NW #2, Edmonton, AB T6G 1Z4For SaleMLS ID #E4477630, Henry Han, Century 21 Masters. RAE
- C$774,9005 bd4 ba1.6k sqft11170 73rd Ave NW, Edmonton, AB T6G 0C4For SaleMLS ID #E4492078, Peter M Zoltowski, MaxWell Challenge Realty. RAE
- C$775,0005 bd4 ba1.7k sqft7605 92nd Ave NW, Edmonton, AB T6C 1R3For SaleMLS ID #E4497424, Heather J Morris, MORE Real Estate. RAE
- C$750,0003 bd3 ba1.7k sqft9108 64th Ave NW, Edmonton, AB T6E 0H8For SaleMLS ID #E4493492, Rob D Jastrzebski, Exp Realty. RAE
- C$739,9994 bd4 ba1.8k sqft10227 146th St NW, Edmonton, AB T5N 2Y8For SaleMLS ID #E4486738, Supinder K Gill, RE/MAX Excellence. RAE
- C$829,0005 bd4 ba1.5k sqft11132 72nd Ave NW, Edmonton, AB T6G 0A9For SaleMLS ID #E4490339, Ranvir Shahi, Sterling Real Estate. RAE
- C$838,7004 bd3 ba2k sqft7603 92nd Ave NW, Edmonton, AB T6C 1R3For SaleMLS ID #E4497421, Heather J Morris, MORE Real Estate. RAE
- C$599,9004 bd3 ba1.9k sqft3605 112th Ave NW, Edmonton, AB T5W 0M3For SaleMLS ID #E4497935, Kawaldeep Gill, MaxWell Polaris. RAE
- C$659,9005 bd4 ba1.8k sqft9709 157th St NW, Edmonton, AB T5P 2T4For SaleMLS ID #E4491472, . Khaja Abrar Ahmed, MaxWell Polaris. RAE
- C$599,0004 bd4 ba1.5k sqft10720 149th St NW, Edmonton, AB T5P 1M2For SaleMLS ID #E4478215, Inayat Garg, Century 21 Quantum Realty. RAE
- C$599,0004 bd4 ba1.5k sqft10718 149th St NW, Edmonton, AB T5P 1M2For SaleMLS ID #E4478214, Inayat Garg, Century 21 Quantum Realty. RAE
