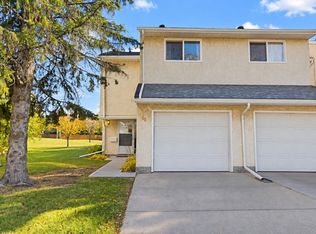
RARE END UNIT + FULLY FINISHED BASEMENT W/DEN + HUGE BEDROOMS + PARKING FOR UP TO 4 + GREEN SPACE BACKING + SOUTHWEST-FACING YARD + BRAND-NEW FURNACE/HWT + LOW CONDO FEES + PETS ALLOWED! Tastefully updated & MOVE-IN READY with TOO MANY UPGRADES TO LIST, offering approx. 1,331 SQ FT OF FINISHED LIVING SPACE PLUS additional basement storage privacy & flexibility that’s hard to find. The bright main floor features a modern 2-TONE KITCHEN with soft-close cabinetry, newer STAINLESS APPLIANCES & under-cabinet lighting. Upstairs, bedrooms are impressively large with CUSTOM CLOSET ORGANIZERS; the OVERSIZED PRIMARY bedroom opens to a PRIVATE BALCONY overlooking GREEN SPACE. The FULLY FINISHED BASEMENT has NEW FLOORING, fresh paint & versatile DEN/OFFICE/GUEST SPACE.Enjoy sunsets with SOUTHWEST-FACING fenced yard with newer deck, GAZEBO & stone patio. FULLY FINISHED INSULATED GARAGE, exceptional parking + ample visitor parking. WALK TO SCHOOLS, YMCA, shopping & trails with quick access to Whitemud, Henday & WEM.
For sale
C$268,000
140 Callingwood Pl NW, Edmonton, AB T5T 2C6
2beds
1,068sqft
Townhouse
Built in 1978
2,530 Square Feet Lot
$-- Zestimate®
C$251/sqft
C$-- HOA
What's special
Huge bedroomsGreen space backingSouthwest-facing yardTastefully updatedBright main floorSoft-close cabinetryNewer stainless appliances
- 14 days
- 24
- 0
Zillow last checked:
Listing updated:
Listed by:
Rahim Hemraj,
MaxWell Polaris
Source: RAE,MLS®#: E4513831
Facts & features
Interior
Bedrooms & bathrooms
- Bedrooms: 2
- Bathrooms: 2
- Full bathrooms: 1
- 1/2 bathrooms: 1
Primary bedroom
- Level: Upper
Family room
- Level: Main
Heating
- Forced Air-1, Natural Gas
Appliances
- Included: Dishwasher-Built-In, Dryer, Microwave Hood Fan, Refrigerator, Electric Stove, Washer
Features
- Storage, Sump Pump
- Flooring: Carpet, Ceramic Tile, Laminate Flooring, Vinyl Plank
- Basement: Full, Finished,Crawl Space,Crawl Space
Interior area
- Total structure area: 1,068
- Total interior livable area: 1,068 sqft
Video & virtual tour
Property
Parking
- Total spaces: 4
- Parking features: 2 Outdoor Stalls, Front Drive Access, Insulated, Single Garage Attached, Stall, Tandem, See Remarks, Parking-Extra, Guest, Parking-Visitor, Garage Opener
- Attached garage spaces: 1
- Has uncovered spaces: Yes
Features
- Levels: 2 Storey,3
- Patio & porch: Deck
- Exterior features: Backs Onto Park/Trees, Low Maintenance Landscape, Playground Nearby
Lot
- Size: 2,530 Square Feet
- Features: Backs Onto Park/Trees, Corner Lot, Fully Fenced, Low Maintenance Landscape, Playground Nearby, Schools, Shopping Nearby, See Remarks
Details
- Additional structures: Gazebo
Construction
Type & style
- Home type: Townhouse
- Property subtype: Townhouse
Materials
- Foundation: Concrete Perimeter
- Roof: Asphalt
Condition
- Year built: 1978
Community & HOA
Community
- Features: Crawl Space, Deck, Gazebo, Storage-In-Suite, See Remarks
HOA
- Has HOA: Yes
- Services included: Exterior Maintenance, Insur. for Common Areas, Professional Management, Reserve Fund Contribution, See Remarks
Location
- Region: Edmonton
Financial & listing details
- Price per square foot: C$251/sqft
- Date on market: 10/22/2026
- Ownership: Private
Price history
Price history is unavailable.
Public tax history
Tax history is unavailable.
Climate risks
Neighborhood: West Jasper Place
Nearby schools
GreatSchools rating
No schools nearby
We couldn't find any schools near this home.


Similar homes
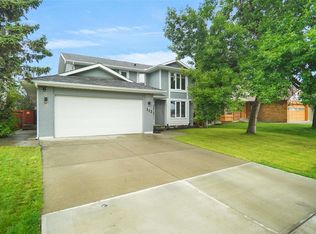
- C$214,9003 bd2 ba1.1k sqftRidgewood Place, Edmonton, AB T5T 2N8For Sale
 MLS ID #E4515118, Kevin Balicki, MaxWell Devonshire Realty. RAE
- C$255,0003 bd2 ba995 sqftWillowbridge, Edmonton, AB T5T 3G1For Sale
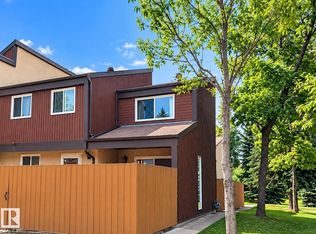 MLS ID #E4512085, Christina Bieniek, RE/MAX Real Estate. RAE
- C$229,9002 bd2 ba985 sqftWolf Willow Manor, Edmonton, AB T5T 6H9For Sale
 MLS ID #E4515089, Marty J Weishaupt, Royal LePage Noralta Real Estate. RAE
- C$290,0002 bd3 ba913 sqftMosaic Meadows, Edmonton, AB T6M 0J7For Sale
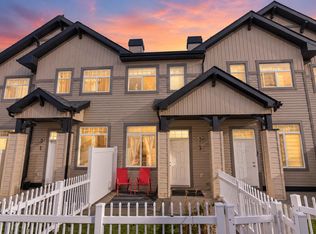 MLS ID #E4514921, Matthew A Bennett, Royal LePage Noralta Real Estate. RAE
