Get into home ownership in this fantastic 2-storey in Edmonton's southeast with NO REAR NEIGHBOURS! You'll feel at home the moment you walk in the door! Large front entry with room for everyone to remove boots & coats. Open concept floor plan! Large kitchen with tons of cabinet space, good prep area & corner pantry. Dining area has plenty of space to host family & friends. Living room is a great size with large windows & tons of natural light. 2pc bath & MAIN FLOOR LAUNDRY! Upstairs the primary bedroom has loads of space for your furniture; PLUS walk in closet & 4pc ensuite. 2 more bedrooms are a great size for kids, guests or working from home. 4pc bath too. Basement level is unfinished and ready for anything you can dream up. Single attached garage keeps snow off the car in winter. Back deck is the perfect spot to spend a warm summer evening. And trees behind you mean no nosey neighbours! Close to shopping, schools & easy Anthony Henday access!!!
For sale
C$384,900
5628 1a Ave SW, Edmonton, AB T6X 0K9
3beds
1,388sqft
Duplex, Half Duplex
Built in 2009
-- sqft lot
$-- Zestimate®
C$277/sqft
C$-- HOA
What's special
Open concept floor planGood prep areaCorner pantryMain floor laundryWalk in closet
- 65 days
- 21
- 2
Zillow last checked:
Listing updated:
Listed by:
Dave J Ryan,
RE/MAX Real Estate,
John T Ryan,
RE/MAX Real Estate
Source: RAE,MLS®#: E4495796
Facts & features
Interior
Bedrooms & bathrooms
- Bedrooms: 3
- Bathrooms: 3
- Full bathrooms: 2
- 1/2 bathrooms: 1
Primary bedroom
- Level: Upper
Heating
- Forced Air-1, Natural Gas
Appliances
- Included: Dishwasher-Built-In, Dryer, Refrigerator, Electric Stove, Washer
Features
- Closet Organizers, No Smoking Home
- Flooring: Laminate Flooring, Vinyl Plank
- Windows: Vinyl Windows
- Basement: Full, Unfinished
Interior area
- Total structure area: 1,388
- Total interior livable area: 1,388 sqft
Property
Parking
- Total spaces: 1
- Parking features: Single Garage Attached, Garage Control, Garage Opener
- Attached garage spaces: 1
Features
- Levels: 2 Storey,2
- Patio & porch: Deck, Front Porch
- Exterior features: Backs Onto Park/Trees, Landscaped, Exterior Walls- 2"x6"
- Fencing: Fenced
Lot
- Size: 3,232 Square Feet
- Features: Backs Onto Park/Trees, Landscaped, Shopping Nearby
Construction
Type & style
- Home type: MultiFamily
- Property subtype: Duplex, Half Duplex
- Attached to another structure: Yes
Materials
- Foundation: Concrete Perimeter
- Roof: Asphalt
Condition
- Year built: 2009
Community & HOA
Community
- Features: Closet Organizers, Deck, Exterior Walls- 2"x6", Front Porch, No Smoking Home
- Security: Smoke Detector(s), Detectors Smoke
Location
- Region: Edmonton
Financial & listing details
- Price per square foot: C$277/sqft
- Date on market: 6/26/2026
- Ownership: Private
Price history
Price history is unavailable.
Public tax history
Tax history is unavailable.
Climate risks
Neighborhood: Southeast Edmonton
Nearby schools
GreatSchools rating
No schools nearby
We couldn't find any schools near this home.

Similar homes
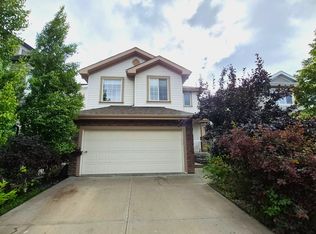
- C$379,9003 bd3 ba1.3k sqft5244 1a Ave SW, Edmonton, AB T6X 0X1For Sale
 MLS ID #E4494047, Ketan Asodariya, Exp Realty. RAE
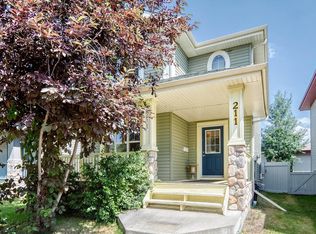
 - C$375,0003 bd3 ba1.3k sqft545 Watt Blvd SW, Edmonton, AB T6X 0V9For Sale
 MLS ID #E4505618, Cecilia Keomanivong, Real Broker. RAE
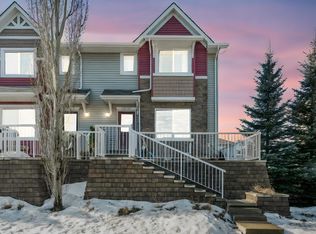
 - C$397,0003 bd3 ba1.2k sqft2016 Cavanagh Dr SW, Edmonton, AB T6W 3M6For Sale
 MLS ID #E4501428, Nicole Bosse, REMAX River City. RAE
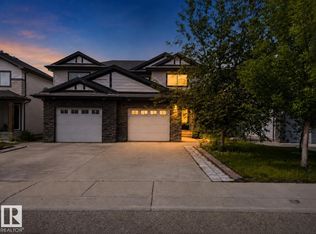
 - C$375,0003 bd3 ba1.2k sqft9083 Scott Cres NW, Edmonton, AB T6R 0E7For Sale
 MLS ID #E4503792, Darlene A Reid, MORE Real Estate. RAE
