Well maintained bungalow lovingly cared for by the same family since new! Over the years, numerous upgrades have been completed, including converting the attached single garage into additional main-floor living space. The welcoming entrance opens to a spacious living room featuring laminate flooring. The generous kitchen offers plenty of cabinetry, workspace and durable tile flooring. Down the hall are a large primary bedroom with walk-in closet, a second bedroom and an updated 3-piece main bath with heated flooring. The fully finished basement provides plenty of space for entertaining family and friends, along with a third bedroom and full bathroom. Numerous upgrades have been completed over the past 15 years, with recent improvements including the main bath, flooring, air conditioning, windows, appliances and shingles. Fantastic location close to shopping, schools, dining, public transportation and everyday amenities!
For sale
C$375,000
13923 70th St NW, Edmonton, AB T5C 0L1
3beds
1,276sqft
Single Family Residence
Built in 1967
5,997 Square Feet Lot
$-- Zestimate®
C$294/sqft
C$-- HOA
What's special
Welcoming entranceLaminate flooringGenerous kitchenPlenty of cabinetryDurable tile flooringLarge primary bedroomWalk-in closet
- 2 days |
- 39 |
- 6 |
Zillow last checked:
Listing updated:
Listed by:
Sharon M Josey,
REMAX River City
Source: RAE,MLS®#: E4502924
Facts & features
Interior
Bedrooms & bathrooms
- Bedrooms: 3
- Bathrooms: 2
- Full bathrooms: 2
Primary bedroom
- Level: Main
Family room
- Level: Basement
Heating
- Forced Air-1, Natural Gas
Cooling
- Air Conditioner, Air Conditioning-Central
Appliances
- Included: Dishwasher-Built-In, Dryer, Freezer, Exhaust Fan, Electric Stove, Washer, Second Refrigerator
Features
- Flooring: Carpet, Ceramic Tile, Laminate Flooring
- Windows: Window Coverings
- Basement: Full, Finished
Interior area
- Total structure area: 1,276
- Total interior livable area: 1,276 sqft
Property
Parking
- Total spaces: 2
- Parking features: Double Garage Detached, Garage Control, Garage Opener
- Garage spaces: 2
Features
- Levels: 2
- Patio & porch: Patio
- Exterior features: Landscaped, Playground Nearby, Vegetable Garden
- Spa features: Hot Tub
- Fencing: Fenced
Lot
- Size: 5,997 Square Feet
- Features: Landscaped, Playground Nearby, Near Public Transit, Schools, Shopping Nearby, Vegetable Garden, Public Transportation
- Residential vegetation: Fruit Trees/Shrubs
Details
- Additional structures: Storage Shed
Construction
Type & style
- Home type: SingleFamily
- Architectural style: Bungalow
- Property subtype: Single Family Residence
Materials
- Foundation: Concrete Perimeter
- Roof: Asphalt
Condition
- Year built: 1967
Community & HOA
Community
- Features: Patio, See Remarks
Location
- Region: Edmonton
Financial & listing details
- Price per square foot: C$294/sqft
- Date on market: 8/9/2026
- Ownership: Private
Price history
Price history is unavailable.
Public tax history
Tax history is unavailable.
Climate risks
Neighborhood: Kildare
Nearby schools
GreatSchools rating
No schools nearby
We couldn't find any schools near this home.
- C$474,9004 bd3 ba1.3k sqft7011 141st Ave NW, Edmonton, AB T5C2M9For Sale

- C$445,0004 bd2 ba1.9k sqft14119 73rd St NW, Edmonton, AB T5C0V6For Sale

- C$--3 bd2 ba-- sqft6808 136th Ave NW, Edmonton, AB T5C2J9Off Market
- C$--2 bd1 ba538 sqft13539 70th St NW #GS, Edmonton, AB T5C0K5Off Market
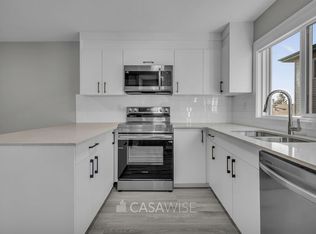
- C$--2 bd1 ba-- sqft13539 70th St NW #BASEMENT, Edmonton, AB T5C0K5Off Market
- C$--3 bd3 ba-- sqft13539 70th St NW, Edmonton, AB T5C0K5Off Market
- C$399,9004 bd2 ba1.2k sqft7119 136th Ave NW, Edmonton, AB T5C2K3For Sale
- C$495,0004 bd3 ba1.1k sqft7312 137th Ave NW, Edmonton, AB T5C2L5For Sale
Similar homes
- C$400,0003 bd2 ba1k sqft3035 134th Ave NW, Edmonton, AB T5A 5C3For Sale
 MLS ID #E4502932, Obinna N Okoye, Candid Realty & Management Ltd. RAE
 - C$360,0004 bd2 ba1k sqft6907 Delwood Rd NW, Edmonton, AB T5C 3A6For Sale
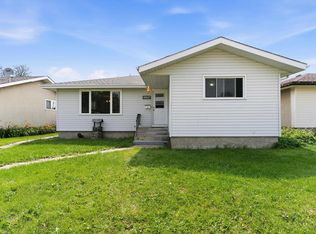 MLS ID #E4500120, Neil S Thompson, MaxWell Polaris. RAE
 - C$405,0004 bd2 ba1k sqft7916 130th Ave NW, Edmonton, AB T5C 1Y5For Sale
 MLS ID #E4498510, Gino Daniele, RE/MAX Elite. RAE
 - C$275,0003 bd2 ba919 sqft12253 94th St NW, Edmonton, AB T5G 1K2For Sale
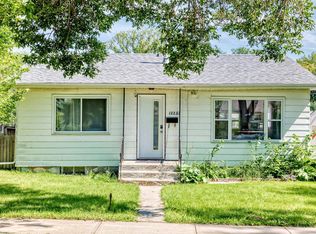 MLS ID #E4502863, Renee Degenhardt, LPT Realty. RAE
 - C$424,5005 bd2 ba955 sqft5519 142nd Ave NW, Edmonton, AB T5A 1J1For SaleMLS ID #E4502097, John D Stobbe, Platinum Property Group Inc.. RAE
- C$460,0005 bd3 ba1.2k sqft31 Hughes Rd NW, Edmonton, AB T5A 4E1For SaleMLS ID #E4502811, Art P Kominek, CIR Realty. RAE
- C$424,9004 bd2 ba944 sqft156 Clareview Rd NW, Edmonton, AB T5A 3Y3For SaleMLS ID #E4502496, Nathan Humphrey, Royal LePage Prestige Realty. RAE
- C$359,9004 bd2 ba1k sqft455 Huffman Cres NW, Edmonton, AB T5A 4C7For SaleMLS ID #E4500341, Craig E Finnman, Royal LePage Prestige Realty. RAE
- C$399,9004 bd2 ba1k sqft13124 83rd St NW, Edmonton, AB T5E 2W6For SaleMLS ID #E4487267, Emira Hadzic, RE/MAX Excellence. RAE
- C$379,9004 bd2 ba931 sqft14240 23rd St NW, Edmonton, AB T5Y 1E8For SaleMLS ID #E4498249, Ruben D Molina Torres, Sterling Real Estate. RAE
- C$418,0003 bd2 ba1k sqft14208 51st St NW, Edmonton, AB T5A 0A9For SaleMLS ID #E4490868, Mary L Mok, RE/MAX Real Estate. RAE
- C$359,9003 bd2 ba1k sqft13316 122nd St NW, Edmonton, AB T5L 0G3For SaleMLS ID #E4496170, Terry Paranych, RE/MAX Excellence. RAE
- C$405,0005 bd3 ba1k sqft11607 139th Ave NW, Edmonton, AB T5X 3L3For SaleMLS ID #E4500632, Sonia Tarabay, RE/MAX Elite. RAE
- C$399,9003 bd3 ba1.1k sqft15231 117th St NW, Edmonton, AB T5X 1R2For SaleMLS ID #E4496013, Matthew Page, The Good Real Estate Company. RAE
- C$399,9004 bd3 ba1.3k sqft14916 114a St NW, Edmonton, AB T5X 1H3For SaleMLS ID #E4497358, Michael Waddell, Real Broker. RAE
- C$437,0004 bd2 ba1.1k sqft13807 92nd St NW, Edmonton, AB T5E 3S1For SaleMLS ID #E4492509, Sergio Maione, RE/MAX Elite. RAE
- C$435,0005 bd2 ba1k sqft13428 82nd St NW, Edmonton, AB T5E 2V2For SaleMLS ID #E4494353, Wendy M Lam, RE/MAX Elite. RAE
- C$329,9005 bd2 ba1k sqft9518 106th Ave NW, Edmonton, AB T5H 0N2For SaleMLS ID #E4501957, Wendy M Lam, RE/MAX Elite. RAE
- C$379,1005 bd2 ba959 sqft3227 145th Ave NW, Edmonton, AB T5Y 2E9For SaleMLS ID #E4488773, . Loveleen Kaur, Exp Realty. RAE
- C$359,9005 bd2 ba1k sqft12917 123a St NW, Edmonton, AB T5L 0L1For SaleMLS ID #E4502068, Terry Paranych, RE/MAX Excellence. RAE
