Welcome to this spacious 1,200 sq. ft. bungalow offering 5 bedrooms and 2.5 bathrooms, perfect for a growing family! This home features a newly renovated basement with an in-law kitchen, providing additional living space and convenience for extended family. The seller has invested significantly in the basement renovations. Recent upgrades include newer windows, a hot water tank, and central air conditioning for year-round comfort. Enjoy a large backyard, ideal for outdoor activities and family gatherings, along with a double detached garage offering ample parking and storage. This home offers the perfect combination of space, comfort, and functionality. Don't miss this great opportunity!
For sale
C$471,999
16920 110th St NW, Edmonton, AB T5X 2N8
5beds
1,199sqft
Single Family Residence
Built in 1976
6,123 Square Feet Lot
$-- Zestimate®
C$394/sqft
C$-- HOA
What's special
Newly renovated basementIn-law kitchenNewer windows
- 2 hours
- 0
- 0
Zillow last checked:
Listing updated:
Listed by:
Gebriel Albekit,
Venus Realty
Source: RAE,MLS®#: E4516962
Facts & features
Interior
Bedrooms & bathrooms
- Bedrooms: 5
- Bathrooms: 3
- Full bathrooms: 2
- 1/2 bathrooms: 1
Primary bedroom
- Level: Main
Heating
- Forced Air-1, Natural Gas
Cooling
- Air Conditioner, Air Conditioning-Central
Appliances
- Included: Dryer, Exhaust Fan, Electric Stove, Washer, Second Refrigerator, Second Stove
Features
- No Smoking Home
- Flooring: Vinyl Plank
- Windows: Vinyl Windows
- Basement: Full, Finished
Interior area
- Total structure area: 1,199
- Total interior livable area: 1,199 sqft
Property
Parking
- Total spaces: 2
- Parking features: Double Garage Detached
- Garage spaces: 2
Features
- Levels: 1
Lot
- Size: 6,123 Square Feet
- Features: Fully Fenced, Near Public Transit, Schools, Shopping Nearby, Public Transportation
Construction
Type & style
- Home type: SingleFamily
- Architectural style: Bungalow
- Property subtype: Single Family Residence
Materials
- Foundation: Concrete Perimeter
- Roof: Asphalt
Condition
- Year built: 1976
Community & HOA
Community
- Features: No Smoking Home
- Security: Smoke Detector(s), Detectors Smoke
Location
- Region: Edmonton
Financial & listing details
- Price per square foot: C$394/sqft
- Date on market: 11/19/2026
- Ownership: Private
Price history
Price history is unavailable.
Public tax history
Tax history is unavailable.
Climate risks
Neighborhood: Castle Downs
Nearby schools
GreatSchools rating
No schools nearby
We couldn't find any schools near this home.


Similar homes
- C$389,9005 bd2 ba954 sqft16351 119th St NW, Edmonton, AB T5X 4Z3For Sale
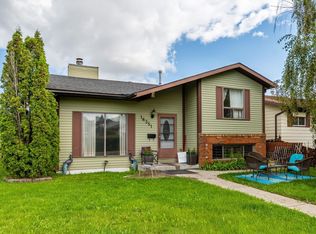 MLS ID #E4504263, Gurpreet S Ghatehora, E4 Realty. RAE
- C$410,0005 bd3 ba1.1k sqft8508 149a Ave NW, Edmonton, AB T5E 2Z2For Sale
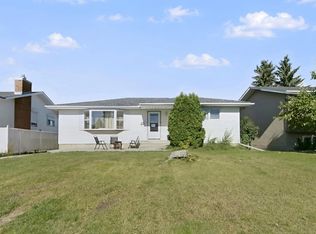 MLS ID #E4511512, Taleb Choucair, REMAX River City. RAE
- C$475,0004 bd2 ba1k sqft10725 165th St NW, Edmonton, AB T5P 3T4For Sale
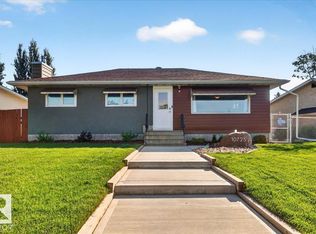 MLS ID #E4515811, Ian Elliott, Exp Realty. RAE
- C$449,0005 bd3 ba1.1k sqft3216 138th Ave NW, Edmonton, AB T5Y 1M4For Sale
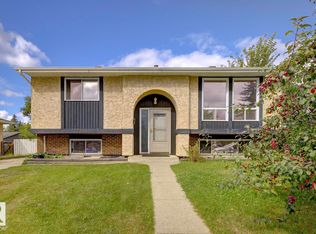 MLS ID #E4508667, Sukh Hayer, Nationwide Realty Corp. RAE
