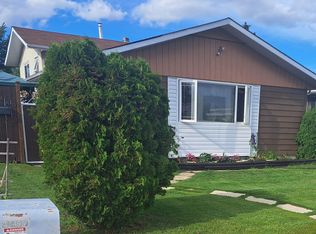
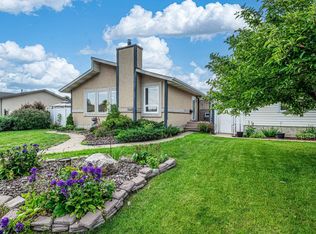
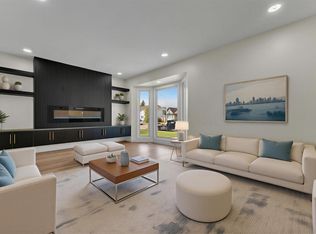
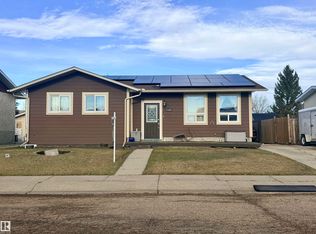
Super-clean, classy, and freshly painted 3 bedroom bungalow now ready for new owners in the quiet community of Carlisle. Upon entering you will be greeted by the huge living room windows and brick fireplace - the perfect place to enjoy cozy evenings while watching snowflakes dance downward to the sound of a crackling fire. Just around the corner is the dedicated dining area which also leads into the bright and roomy kitchen with upper and lower cabinets in excellent condition. The updated 4 pc bath is situated between the huge primary bedroom with 2 pc ensuite and the other 2 generous bedrooms that feature vinyl plank flooring. the basement is unfinished yet roughed in for a future bathroom including a shower. The furnace and HWT were installed in 2018. The backyard is fully fenced and allows room for 3 cars out back. The location is perfect for the sports minded family with Carlisle Community League just a few steps away boasting 2 hockey rinks, sports fields, and new playground in 2027. New roof in 2014
For sale
C$359,900
14236 116th St NW, Edmonton, AB T5X 1N1
3beds
1,215sqft
Single Family Residence
Built in 1974
5,452 Square Feet Lot
$-- Zestimate®
C$296/sqft
C$-- HOA
What's special
Freshly paintedBrick fireplaceDedicated dining areaBright and roomy kitchenVinyl plank flooringBackyard is fully fenced
- 9 hours
- 4
- 0
Zillow last checked:
Listing updated:
Listed by:
Curtis Roper,
Royal LePage Noralta Real Estate
Source: RAE,MLS®#: E4515598
Facts & features
Interior
Bedrooms & bathrooms
- Bedrooms: 3
- Bathrooms: 2
- Full bathrooms: 1
- 1/2 bathrooms: 1
Primary bedroom
- Level: Main
Heating
- Forced Air-1, Natural Gas
Appliances
- Included: Dryer, Exhaust Fan, Refrigerator, Electric Stove, Washer, Gas Water Heater
Features
- Flooring: Carpet, Linoleum, Non-Ceramic Tile, Vinyl Plank
- Basement: Full, Unfinished
- Fireplace features: Wood Burning
Interior area
- Total structure area: 1,215
- Total interior livable area: 1,215 sqft
Video & virtual tour
Property
Parking
- Parking features: 2 Outdoor Stalls
Features
- Levels: 1
- Exterior features: Playground Nearby, Fire Pit
Lot
- Size: 5,452 Square Feet
- Features: Fully Fenced, Flat Site, Playground Nearby, Schools
Details
- Additional structures: Storage Shed
Construction
Type & style
- Home type: SingleFamily
- Architectural style: Bungalow
- Property subtype: Single Family Residence
Materials
- Foundation: Concrete Perimeter
- Roof: Asphalt
Condition
- Year built: 1974
Community & HOA
Community
- Features: Fire Pit, Hot Water Natural Gas, See Remarks
- Security: Smoke Detector(s), Detectors Smoke
Location
- Region: Edmonton
Financial & listing details
- Price per square foot: C$296/sqft
- Date on market: 11/5/2026
- Ownership: Private
Price history
Price history is unavailable.
Public tax history
Tax history is unavailable.
Climate risks
Neighborhood: Castle Downs
Nearby schools
GreatSchools rating
No schools nearby
We couldn't find any schools near this home.

Similar homes
- C$379,8004 bd2 ba1k sqft13507 116th St NW, Edmonton, AB T5E 5J2For Sale
 MLS ID #E4515327, Shamalan Naidu, Century 21 Masters. RAE
- C$389,9004 bd2 ba1k sqft11827 140th Ave NW, Edmonton, AB T5X 4J7For Sale
 MLS ID #E4514701, David M Ozubko, Real Broker. RAE
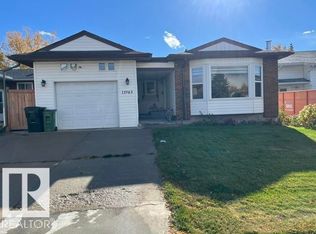
- C$365,0003 bd2 ba1.1k sqft11945 138th Ave NW, Edmonton, AB T5X 4K1For Sale
 MLS ID #E4512158, Todd W Bradley, Royal Lepage Arteam Realty. RAE
- C$345,0003 bd3 ba1.1k sqft11460 152b Ave NW, Edmonton, AB T5X 1E8For Sale
 MLS ID #E4513484, Alanna A Dawley, Grassroots Realty Group. RAE
