Nestled on a quiet no through traffic street, this home offers the perfect blend of location/amenities and renovation potential. This is a fantastic opportunity for buyers/investors looking to add value.The home is partially renovated with some of the heavy lifting and higher cost items already done.Recent updates include roof, furnace, air conditioning, hot water tank, windows, as well as an upgraded electrical panel/wiring.Several rooms have already been tastefully renovated including the primary & second bedrooms, pantry room, main bathroom, and back landing Some of the laminate/tile/hardwood flooring has also been done. The main bathroom features a luxurious walk-in tub unit/shower.The renovation ready kitchen comes complete with new cabinets ready for assembly/installation and newer appliances.The basement development has been removed and ready for a new renovation.Outside you find an oversized garage and newly constructed deck, under the canopy of a beautiful apple tree. Don't miss this opportunity!
For sale
C$359,900
10226 72nd St NW, Edmonton, AB T6A 2W5
2beds
1,200sqft
Single Family Residence
Built in 1958
5,927 Square Feet Lot
$-- Zestimate®
C$300/sqft
C$-- HOA
What's special
Recent updates include roofNewer appliancesOversized garageNewly constructed deck
- 1 day
- 9
- 0
Zillow last checked:
Listing updated:
Listed by:
Brad Zacharuk,
NOW Real Estate Group
Source: RAE,MLS®#: E4513232
Facts & features
Interior
Bedrooms & bathrooms
- Bedrooms: 2
- Bathrooms: 1
- Full bathrooms: 1
Primary bedroom
- Level: Main
Heating
- Forced Air-1, Natural Gas
Cooling
- Air Conditioner, Air Conditioning-Central
Appliances
- Included: Dishwasher-Built-In, Dryer, Humidifier-Power(Furnace), Refrigerator, Electric Stove, Washer, See Remarks, Gas Water Heater
Features
- Closet Organizers, No Smoking Home
- Flooring: Ceramic Tile, Hardwood, Laminate Flooring
- Basement: Full, See Remarks
Interior area
- Total structure area: 1,200
- Total interior livable area: 1,200 sqft
Property
Parking
- Total spaces: 2
- Parking features: Double Garage Detached, Parking Pad, Rear Drive Access, Garage Control, Garage Opener
- Garage spaces: 2
- Has uncovered spaces: Yes
Features
- Levels: 1
- Patio & porch: Deck
- Exterior features: Landscaped
Lot
- Size: 5,927 Square Feet
- Features: Landscaped, Near Public Transit, Schools, Shopping Nearby, Public Transportation
Details
- Additional structures: Storage Shed
Construction
Type & style
- Home type: SingleFamily
- Architectural style: Bungalow
- Property subtype: Single Family Residence
Materials
- Foundation: Concrete Perimeter
- Roof: Asphalt
Condition
- Year built: 1958
Community & HOA
Community
- Features: Closet Organizers, Deck, Hot Water Natural Gas, No Smoking Home
Location
- Region: Edmonton
Financial & listing details
- Price per square foot: C$300/sqft
- Date on market: 10/16/2026
- Ownership: Private,Probate
Price history
Price history is unavailable.
Public tax history
Tax history is unavailable.
Climate risks
Neighborhood: Terrace Heights
Nearby schools
GreatSchools rating
No schools nearby
We couldn't find any schools near this home.

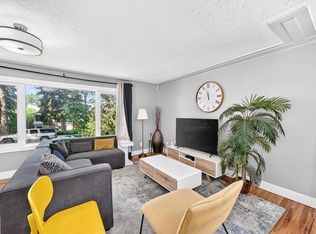
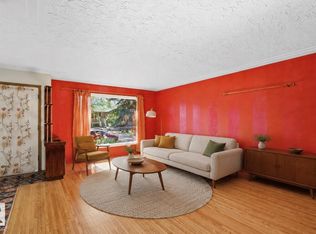

Similar homes
- C$340,0001 bd1 ba1k sqft10808 50th St NW, Edmonton, AB T6A 2E4For Sale
 MLS ID #E4512931, Bobby S Randhawa, MaxWell Polaris. RAE
 - C$414,9003 bd2 ba965 sqft10138 62nd St NW, Edmonton, AB T6A 2L8For Sale
 MLS ID #E4512816, George M Fahmy, Mozaic Realty Group. RAE
 - C$425,0003 bd2 ba1.1k sqft10640 79th St NW, Edmonton, AB T6A 3H4For Sale
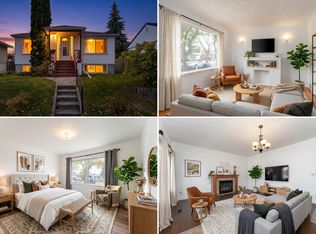 MLS ID #E4513161, Selena Atkinson, Exp Realty. RAE
 - C$422,0003 bd2 ba1.2k sqft9555 81st St NW, Edmonton, AB T6C 2W4For Sale
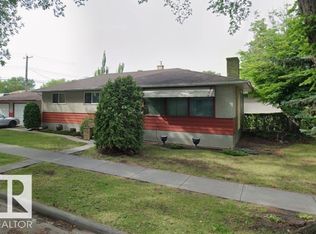 MLS ID #E4513380, Berney W Bedyk, Homes & Gardens Real Estate Limited. RAE
