Tucked away in sought-after Blackmud Creek, this bright & airy WALK-OUT BUNGALOW backs onto the RAVINE & scenic walking trails! This home has been extensively renovated & feat over 3,000 sq/ft of living space. Upon entering, you’ll quickly fall in love with the VAULTED CEILINGS, leading you to the gorgeous kitchen feat a large center island, built-in appliances & corner pantry. The relaxing living room is highlighted by a modern fireplace & oversized windows. The spacious dining room leads out onto the large deck overlooking the ravine. The lux primary bedroom also incl ravine views & a beautiful 5pc ensuite w/ fully tiled shower & large walk in closet! A second bedroom, convenient front office, 4pc bath & laundry room, complete the main. The basement feat 2 MORE BEDROOMS, a large rec room w/ wet bar & cozy gas fireplace, a 3pc bath, ample storage, a huge gym/flex room & access to the covered WALKOUT PATIO! Enjoy the piece & quiet in the low-maintenance yard, surround by trees. Too many upgrades to list!
For sale
C$825,000
501 Byrne Cres SW, Edmonton, AB T6W 1E2
4beds
1,590sqft
Single Family Residence
Built in 2000
5,345 Square Feet Lot
$-- Zestimate®
C$519/sqft
C$-- HOA
What's special
Vaulted ceilingsGorgeous kitchenLarge center islandBuilt-in appliancesCorner pantryModern fireplaceOversized windows
- 9 hours |
- 16 |
- 0 |
Zillow last checked:
Listing updated:
Listed by:
Jamie M Savage,
RE/MAX Excellence
Source: RAE,MLS®#: E4504293
Facts & features
Interior
Bedrooms & bathrooms
- Bedrooms: 4
- Bathrooms: 3
- Full bathrooms: 3
Primary bedroom
- Level: Main
Heating
- Forced Air-1, Natural Gas
Cooling
- Air Conditioner, Air Conditioning-Central, Fan-Ceiling
Appliances
- Included: Dryer, Exhaust Fan, Oven-Built-In, Refrigerator, Gas Cooktop, Washer, Wine Cooler, Second Dishwasher
Features
- No Smoking Home, Vaulted Ceiling(s), Vacuum Systems
- Flooring: Carpet, Ceramic Tile, Engineered Wood
- Windows: Window Coverings, Vinyl Windows
- Basement: Full, Finished
- Fireplace features: Electric, Gas
Interior area
- Total structure area: 1,590
- Total interior livable area: 1,590 sqft
Video & virtual tour
Property
Parking
- Total spaces: 4
- Parking features: Double Garage Attached, Garage Control, Garage Opener
- Attached garage spaces: 2
Features
- Levels: 2
- Patio & porch: Deck
- Exterior features: Backs Onto Park/Trees, Landscaped, Fire Pit
- Fencing: Fenced
- Has view: Yes
- View description: Ravine View, River, River View
- Has water view: Yes
- Water view: Ravine View,River View
Lot
- Size: 5,345 Square Feet
- Features: Backs Onto Park/Trees, Landscaped, Park/Reserve, Near Public Transit, Schools, Shopping Nearby, See Remarks, Public Transportation
Details
- Other equipment: TV Wall Mount
Construction
Type & style
- Home type: SingleFamily
- Architectural style: Bungalow
- Property subtype: Single Family Residence
Materials
- Foundation: Concrete Perimeter
- Roof: Asphalt
Condition
- Year built: 2000
Community & HOA
Community
- Features: Deck, Fire Pit, No Smoking Home, Vaulted Ceiling, See Remarks
Location
- Region: Edmonton
Financial & listing details
- Price per square foot: C$519/sqft
- Date on market: 8/18/2026
- Ownership: Private
Price history
Price history is unavailable.
Public tax history
Tax history is unavailable.
Climate risks
Neighborhood: Hertiage Valley
Nearby schools
GreatSchools rating
No schools nearby
We couldn't find any schools near this home.
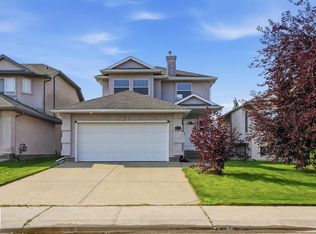
- C$479,9003 bd3 ba1.6k sqft10719 8th Ave SW, Edmonton, AB T6W1G4For Sale
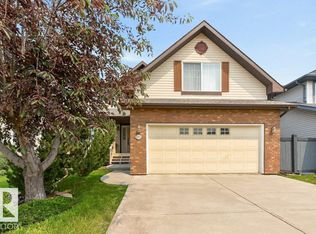
- C$674,0003 bd3 ba2.2k sqft572 Byrne Cres SW, Edmonton, AB T6W1E7For Sale
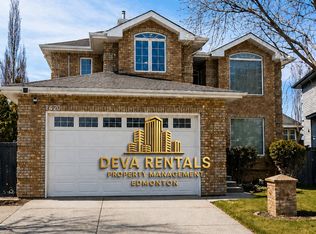
- C$--6 bd4 ba2.6k sqft1420 Bishop Point SW, Edmonton, AB T6W1H3Off Market
- C$898,0005 bd4 ba3.2k sqft703 107a St SW, Edmonton, AB T6W1G4For Sale

- C$1,049,8005 bd5 ba3.2k sqft10550 Ellerslie Rd SW #59, Edmonton, AB T6W0Y2For Sale
- C$--4 bd4 ba2.9k sqft1020 Barnes Way SW, Edmonton, AB T6W1E4Off Market
- C$419,8002 bd3 ba1.4k sqft10903 8th Ave SW, Edmonton, AB T6W1G1For Sale
- C$334,9982 bd3 ba1.1k sqft150 Cashman Cres #4, Edmonton, AB T6W1E9For Sale
Similar homes
- C$479,9003 bd3 ba1.6k sqft10719 8th Ave SW, Edmonton, AB T6W 1G4For SaleMLS ID #E4503922, Curtis D Stasiuk, MaxWell Progressive. RAE
- C$864,0004 bd3 ba1.8k sqft1213 Cunningham Dr SW, Edmonton, AB T6W 0R5For Sale
 MLS ID #E4503030, Aman K Rana, Exp Realty. RAE
 - C$674,0003 bd3 ba2.2k sqft572 Byrne Cres SW, Edmonton, AB T6W 1E7For SaleMLS ID #E4497010, Maroun Estephan, RE/MAX Excellence. RAE
- C$669,0004 bd4 ba2.2k sqft1044 Barnes Way SW, Edmonton, AB T6W 1E4For Sale
 MLS ID #E4486296, Dhruv Sharma, Exp Realty. RAE
 - C$439,9004 bd4 ba1.4k sqft12060 19th Ave SW, Edmonton, AB T6W 1W5For SaleMLS ID #E4503996, Sara J Kalke, RE/MAX Real Estate. RAE
- C$669,0004 bd4 ba1.8k sqft1135 112th St SW, Edmonton, AB T6W 1V1For SaleMLS ID #E4501524, Fan Yang, Mozaic Realty Group. RAE
- C$420,0004 bd4 ba1.5k sqft1824 Rutherford Rd SW, Edmonton, AB T6W 0Z8For SaleMLS ID #E4504054, Matthews Quitiviz, 2% Realty Pro. RAE
- C$795,0003 bd3 ba1.3k sqft624 Cantor Lndg SW, Edmonton, AB T6W 0V6For SaleMLS ID #E4491946, James Day, Exp Realty. RAE
- C$865,0003 bd3 ba2.1k sqft2322 Rutherford Way SW, Edmonton, AB T6W 1P4For SaleMLS ID #E4494389, Jackson Ho, Real Broker. RAE
- C$469,0003 bd3 ba1.6k sqft203 Cavanagh Cmn SW, Edmonton, AB T6W 3Y2For SaleMLS ID #E4504276, Nadeem U Jellani, Century 21 Gillany Realty. RAE
- C$519,0004 bd4 ba1.9k sqft8521 8th Ave SW, Edmonton, AB T6X 1G6For SaleMLS ID #E4504168, John Lao, Real Broker. RAE
- C$499,9004 bd3 ba1.4k sqft11543 11th Ave SW, Edmonton, AB T6W 1W8For SaleMLS ID #E4503361, Mark D Radloff, REMAX River City. RAE
- C$659,9005 bd3 ba1.7k sqft10807 6th Ave SW, Edmonton, AB T6W 1G3For SaleMLS ID #E4492584, Tim Jeong, REMAX River City. RAE
- C$745,0007 bd4 ba2.2k sqft170 Blackburn Dr, Edmonton, AB T6W 1B6For SaleMLS ID #E4493083, Julian P Szklarz, Coldwell Banker Mountain Central. RAE
- C$624,9004 bd4 ba1.7k sqft1303 117th St SW, Edmonton, AB T6W 0E6For SaleMLS ID #E4503409, Tatum Fitton, ComFree. RAE
- C$568,9004 bd4 ba2k sqft1115 117a St SW, Edmonton, AB T6W 0B9For SaleMLS ID #E4503300, Boyeon Park, Sterling Real Estate. RAE
- C$465,0004 bd3 ba1.2k sqft851 112a St NW, Edmonton, AB T6J 6W2For SaleMLS ID #E4503634, Michael S Filyk, REMAX River City. RAE
- C$---- bd-- ba-- sqft533 Stewart Cres SW, Edmonton, AB T6X 0A8Off Market
- C$925,0004 bd3 ba2.3k sqft242 Running Creek Ln NW, Edmonton, AB T6J 6V9For SaleMLS ID #E4501208, Adam T Dirksen, Rimrock Real Estate. RAE
- C$699,9005 bd4 ba2.2k sqft11526 9th Ave NW, Edmonton, AB T6J 6T9For SaleMLS ID #E4499079, Fan Yang, Mozaic Realty Group. RAE
