Absolutely the cutest house on the block! Beautifully maintained, clean and located on a quiet little cul de sac this home has it all and more. Vaulted open floor plan features large living room/dining room with fireplace. Bright kitchen with loads of cupboards and converted closet pantry. Large master with 4 pce ensuite. Third bedroom currently used as den laundry with plumbing to easily relocate to mostly finished basement.(you get to pick flooring). Outside is a huge backyard and large partially covered deck , shed., attached 20x22garage. Numerous upgrades include: Stove, fridge, dishwasher 2022, washer/dryer 2024, eavestroughs/downspouts 2026, driveway 2023, Main bath reno 2023, Furnace cleaned and serviced 2025, Wifi garage door opener 2024, some windows replaced by previous owner.
For sale
C$434,900
2 Larch Bay, Spruce Grove, AB T7X 1W6
3beds
1,299sqft
Single Family Residence
Built in 1991
6,161 Square Feet Lot
$-- Zestimate®
C$335/sqft
C$-- HOA
What's special
Vaulted open floor planHuge backyardLarge partially covered deck
- 7 days
- 13
- 1
Zillow last checked:
Listing updated:
Listed by:
Darci A Heintz,
NOW Real Estate Group,
Kate Ekdahl,
NOW Real Estate Group
Source: RAE,MLS®#: E4508959
Facts & features
Interior
Bedrooms & bathrooms
- Bedrooms: 3
- Bathrooms: 3
- Full bathrooms: 3
Primary bedroom
- Level: Main
Family room
- Level: Basement
Heating
- Forced Air-1, Natural Gas
Cooling
- Air Conditioner, Air Conditioning-Central, Fan-Ceiling
Appliances
- Included: Dishwasher-Built-In, Exhaust Fan, Refrigerator, Washer/Dryer Stacked, Electric Stove
Features
- Closet Organizers, No Smoking Home, Vaulted Ceiling(s)
- Flooring: Ceramic Tile, Laminate Flooring
- Windows: Vinyl Windows
- Basement: Full, Partially Finished
Interior area
- Total structure area: 1,299
- Total interior livable area: 1,299 sqft
Property
Parking
- Total spaces: 4
- Parking features: Double Garage Attached, Garage Opener
- Attached garage spaces: 2
Features
- Levels: 2
- Patio & porch: Deck
- Exterior features: Landscaped, Playground Nearby, Fire Pit
- Fencing: Fenced
Lot
- Size: 6,161 Square Feet
- Features: Corner Lot, Landscaped, Playground Nearby, Near Public Transit, Schools, Shopping Nearby, Public Transportation
Details
- Additional structures: Storage Shed
Construction
Type & style
- Home type: SingleFamily
- Architectural style: Bungalow
- Property subtype: Single Family Residence
Materials
- Foundation: Concrete Perimeter
- Roof: Asphalt
Condition
- Year built: 1991
Community & HOA
Community
- Features: Closet Organizers, Deck, Fire Pit, No Smoking Home, Vaulted Ceiling
- Security: Smoke Detector(s), Detectors Smoke
Location
- Region: Spruce Grove
Financial & listing details
- Price per square foot: C$335/sqft
- Date on market: 9/16/2026
- Ownership: Private
Price history
Price history is unavailable.
Public tax history
Tax history is unavailable.
Climate risks
Neighborhood: T7X
Nearby schools
GreatSchools rating
No schools nearby
We couldn't find any schools near this home.
- C$295,0003 bd2 ba1.1k sqft3 Grove Meadow Dr #1, Spruce Grove, AB T7X4L9For Sale
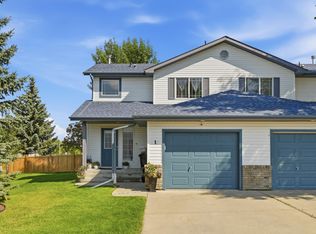
- C$415,0004 bd3 ba1.1k sqft14 Brampton St, Spruce Grove, AB T7X1G1For Sale

- C$--1 bd1 ba-- sqft10 Lancaster Close #1A, Spruce Grove, AB T7X4B5Off Market

- C$599,0005 bd3 ba1.2k sqft46 Guenette Cres, Spruce Grove, AB T7X3G9For Sale
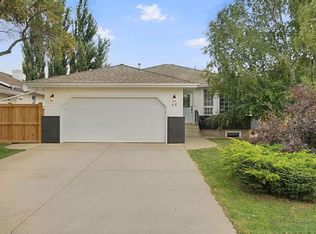
Similar homes
- C$409,9994 bd2 ba1k sqft40 Greenwood Dr, Spruce Grove, AB T7X 1X4For Sale
 MLS ID #E4509819, Dan J Kiryluk, Royal LePage Noralta Real Estate. RAE
 - C$425,0004 bd3 ba1.5k sqft9 Brookwood Dr, Spruce Grove, AB T7X 1G7For Sale
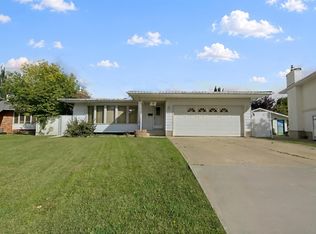 MLS ID #E4508926, Tyson V Moroz, Royal LePage Noralta Real Estate. RAE
 - C$470,0004 bd3 ba1.5k sqft16 Lawson Blvd, Spruce Grove, AB T7X 4P1For Sale
 MLS ID #E4509311, Andrew Mallory, Better Way Real Estate Ltd. RAE
 - C$424,9004 bd3 ba1.2k sqft54 Millgrove Dr, Spruce Grove, AB T7X 2M4For Sale
 MLS ID #E4509354, Travis J Hawryluk, RE/MAX PREFERRED CHOICE. RAE
