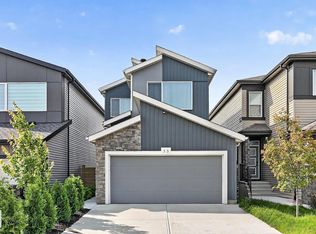
4 BEDROOMS + DEN! 3.5 BATHROOMS! SPICE KITCHEN! SIDE ENTRANCE TO THE 9' BASEMENT with 2 OVERSIZED WINDOWS! 200 AMP ELECTRICAL PANEL! 2 ENSUITES. Parkwood Homes VICTORIA model located in the favorite NORTH Edmonton community of Marquis! You name it this plan has it! FUNCTIONALITY! - Large windows flooding the home with natural light, DRAIN in the garage, mudroom, main floor den, spice kitchen, upper floor laundry, upper floor bonus room, spacious large bedrooms, one being the primary bedroom and a secondary bedroom with its own bathroom as well! FINISHES! - Thoughtfully curated interior by Dustin Avery, hand selected finishes promising no compromise. MDF Shelving throughout, Quartz countertops throughout, cabinets to the ceiling, tile in wet areas, vinyl plank on main floor, undermount sinks, upgraded doors and door handles. LOCATION - Enjoy a brand new home in the community of Marquis while you still can! Schools nearby, shopping, quick access, & the RAVINE. Photos are rep.
For sale
C$586,487
17113 3rd St NE, Edmonton, AB T5Y 2Z6
4beds
2,285sqft
Single Family Residence
Built in 2026
-- sqft lot
$-- Zestimate®
C$257/sqft
C$-- HOA
What's special
Spice kitchenDrain in the garageMain floor denUpper floor laundryUpper floor bonus roomSpacious large bedroomsPrimary bedroom
- 25 days
- 51
- 1
Zillow last checked:
Listing updated:
Listed by:
David Lofthaug,
Bode
Source: RAE,MLS®#: E4507683
Facts & features
Interior
Bedrooms & bathrooms
- Bedrooms: 4
- Bathrooms: 4
- Full bathrooms: 3
- 1/2 bathrooms: 1
Primary bedroom
- Level: Upper
Heating
- Forced Air-1, Natural Gas
Appliances
- Included: Exhaust Fan, Microwave
Features
- No Animal Home, No Smoking Home
- Flooring: Carpet, Ceramic Tile, Vinyl Plank
- Basement: Full, Unfinished
- Fireplace features: Electric, Gas
Interior area
- Total structure area: 2,285
- Total interior livable area: 2,285 sqft
Property
Parking
- Total spaces: 4
- Parking features: 2 Outdoor Stalls, Double Garage Attached
- Attached garage spaces: 2
Features
- Levels: 2 Storey,2
- Exterior features: Playground Nearby
Lot
- Features: Near Golf Course, Level, Park/Reserve, Playground Nearby, Near Public Transit, Schools, Shopping Nearby, Golf Nearby, Public Transportation
- Topography: Level
Construction
Type & style
- Home type: SingleFamily
- Property subtype: Single Family Residence
Materials
- Foundation: Concrete Perimeter
- Roof: Asphalt
Condition
- Year built: 2026
Community & HOA
Community
- Features: No Animal Home, No Smoking Home, See Remarks
HOA
- Services included: Amenities w/HOA
Location
- Region: Edmonton
Financial & listing details
- Price per square foot: C$257/sqft
- Date on market: 9/9/2026
- Ownership: Private
Price history
Price history is unavailable.
Public tax history
Tax history is unavailable.
Climate risks
Neighborhood: T5Y
Nearby schools
GreatSchools rating
No schools nearby
We couldn't find any schools near this home.

Similar homes
- C$623,3155 bd4 ba2.3k sqft258 171a Ave NW, Edmonton, AB T5Y 3R7For Sale
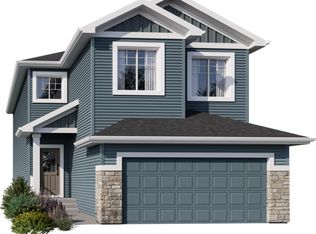 MLS ID #E4507680, David Lofthaug, Bode. RAE
 - C$559,9004 bd4 ba1.6k sqft17212 2nd St NE, Edmonton, AB T5Y 3K6For Sale
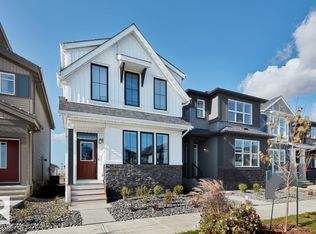 MLS ID #E4487223, Moe Yassine, Jayman Realty (Edm.) Inc. RAE
 - C$589,9994 bd4 ba1.9k sqft55 Elsinore Pl NW, Edmonton, AB T5X 0M6For Sale
 MLS ID #E4502564, Jennifer L Davis, RE/MAX PREFERRED CHOICE. RAE
 - C$459,5003 bd3 ba1.6k sqft631 173rd Ave NW, Edmonton, AB T5Y 3V9For Sale
 MLS ID #E4510228, Matthew G Harrison, MaxWell Challenge Realty. RAE
