Blending modern sophistication with timeless design in the wonderful community of Starling, this exceptional home offers 2,500 square feet of beautifully curated living space & a rare triple-car garage! An open-concept main floor features large windows, a distinctive coffered ceiling, a chef's style kitchen w/gas stove, a huge island, & elegant chandeliers. The living room showcases a striking waterfall feature wall & fireplace, complemented by refined finishes & thoughtful upgrades throughout. Offering 4 total bedrooms, including a versatile main-floor bedroom ideal as a den/office, this home utilizes function & space. Upstairs, a bonus room, full bath, 2 bedrooms, laundry & its primary retreat featuring a 2nd private balcony overlooking the expansive yard & 5-piece ensuite. Set on an impressive 7,644 sq. ft. lot, its massive backyard oasis offers exceptional space & privacy. Enjoy A/C, a functional mudroom garage entry & an oversized deck with stairs. Character & contemporary luxury meet. Welcome home!
For sale
C$749,900
3676 Hummingbird Way NW, Edmonton, AB T5S 0L1
4beds
2,517sqft
Single Family Residence
Built in 2015
7,645 Square Feet Lot
$-- Zestimate®
C$298/sqft
C$-- HOA
What's special
Rare triple-car garageOpen-concept main floorLarge windowsDistinctive coffered ceilingHuge islandElegant chandeliersFunctional mudroom garage entry
- 1 day
- 36
- 1
Zillow last checked:
Listing updated:
Listed by:
Eyad Seifeldin,
Rimrock Real Estate
Source: RAE,MLS®#: E4517063
Facts & features
Interior
Bedrooms & bathrooms
- Bedrooms: 4
- Bathrooms: 3
- Full bathrooms: 2
- 1/2 bathrooms: 1
Primary bedroom
- Level: Upper
Heating
- Forced Air-1, Natural Gas
Cooling
- Air Conditioner, Air Conditioning-Central
Appliances
- Included: Dishwasher-Built-In, Dryer, Refrigerator, Electric Stove, Washer
Features
- No Smoking Home
- Flooring: Carpet, Ceramic Tile, Vinyl Plank
- Basement: Full, Unfinished
Interior area
- Total structure area: 2,517
- Total interior livable area: 2,517 sqft
Property
Parking
- Total spaces: 3
- Parking features: Oversized, Triple Garage Attached, See Remarks, Garage Control, Garage Opener
- Attached garage spaces: 3
Features
- Levels: 2 Storey,2
- Patio & porch: Deck, Patio
- Exterior features: Landscaped, Low Maintenance Landscape, Fire Pit
Lot
- Size: 7,645 Square Feet
- Features: Fully Fenced, Near Golf Course, Landscaped, Low Maintenance Landscape, Schools, Shopping Nearby, See Remarks, Golf Nearby
Construction
Type & style
- Home type: SingleFamily
- Property subtype: Single Family Residence
Materials
- Foundation: Concrete Perimeter
- Roof: Asphalt
Condition
- Year built: 2015
Community & HOA
Community
- Features: Deck, Fire Pit, No Smoking Home, Patio, See Remarks
- Security: Smoke Detector(s), Detectors Smoke
Location
- Region: Edmonton
Financial & listing details
- Price per square foot: C$298/sqft
- Date on market: 11/20/2026
- Ownership: Private
Price history
Price history is unavailable.
Public tax history
Tax history is unavailable.
Climate risks
Neighborhood: Big Lake
Nearby schools
GreatSchools rating
No schools nearby
We couldn't find any schools near this home.
Similar homes
- C$719,9006 bd4 ba2.2k sqft3814 Robins Cres NW, Edmonton, AB T5S 0M7For Sale
 MLS ID #E4517053, Felicia A Dean, RE/MAX Excellence. RAE
- C$630,0004 bd3 ba2.3k sqft2513 Sparrow Ct NW, Edmonton, AB T5S 0G7For Sale
 MLS ID #E4516943, Sheri Lukawesky, Real Broker. RAE
- C$799,9004 bd4 ba2.3k sqft2080 Redtail Cmn NW, Edmonton, AB T5S 0H4For Sale
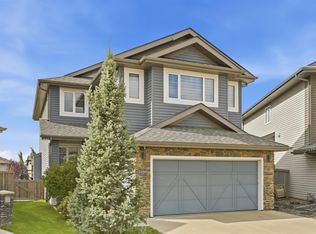 MLS ID #E4516247, Stefani F Schell, RE/MAX Elite. RAE
- C$799,9005 bd4 ba2.1k sqft3363 Chickadee Dr NW, Edmonton, AB T5S 0K9For Sale
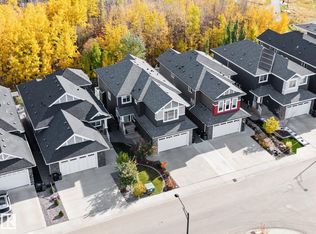 MLS ID #E4513114, Kevin A Machado, RE/MAX Professionals. RAE
