An excellent family home in Blue quill. A total of 5 bedrooms, 3 up, 1 on the main and 1 in the basement. 2 1/2 baths including a 3 piece en-suite. In addition to the main floor bedroom there is a living room, dining room kitchen and family room as well as main floor laundry. The primary bedroom is upstairs, and has a large walk through closet to the en suite, as well as a private balcony. The 2 furnaces and hot water heater are 3 years old, the air conditioning system is 4 years old. There is a gas igniter in the wood burning fireplace. The large mature yard has flower beds, mature trees, a multi level deck, there are 2 storage sheds, one for yard tools, the other to store your bicycles, as well as RV parking to the side. Close to schools, transportation and all amenities this is an ideal family home.
For sale
C$588,500
2412 115th St NW, Edmonton, AB T6J 3S1
5beds
1,968sqft
Single Family Residence
Built in 1978
6,717 Square Feet Lot
$-- Zestimate®
C$299/sqft
C$-- HOA
What's special
Dining roomFamily roomMain floor laundryPrivate balconyMulti level deck
- 4 days |
- 29 |
- 0 |
Zillow last checked:
Listing updated:
Listed by:
Ian R Crawford,
MaxWell Challenge Realty
Source: RAE,MLS®#: E4504193
Facts & features
Interior
Bedrooms & bathrooms
- Bedrooms: 5
- Bathrooms: 3
- 1/2 bathrooms: 3
Primary bedroom
- Level: Upper
Family room
- Level: Main
- Area: 191.4
- Dimensions: 11.6 x 16.5
Heating
- Forced Air-2, Natural Gas
Cooling
- Air Conditioning-Central
Appliances
- Included: Dishwasher-Built-In, Microwave
Features
- Flooring: Carpet
- Basement: Full, Partially Finished
Interior area
- Total structure area: 1,968
- Total interior livable area: 1,968 sqft
Property
Parking
- Total spaces: 2
- Parking features: Double Garage Attached, R.V. Storage
- Attached garage spaces: 2
Features
- Levels: 2 Storey,2
- Exterior features: Landscaped
Lot
- Size: 6,717 Square Feet
- Features: Landscaped
Construction
Type & style
- Home type: SingleFamily
- Property subtype: Single Family Residence
Materials
- Foundation: Concrete Perimeter
- Roof: Asphalt
Condition
- Year built: 1978
Community & HOA
Community
- Security: Carbon Monoxide Detectors
Location
- Region: Edmonton
Financial & listing details
- Price per square foot: C$299/sqft
- Date on market: 8/17/2026
- Ownership: Private
Price history
Price history is unavailable.
Public tax history
Tax history is unavailable.
Climate risks
Neighborhood: Kaskitayo
Nearby schools
GreatSchools rating
No schools nearby
We couldn't find any schools near this home.
- C$535,0004 bd3 ba1.6k sqft11512 24th Ave NW, Edmonton, AB T6J3R7For Sale
- C$--3 bd2 ba1.2k sqft636 Saddleback Rd NW, Edmonton, AB T6J4Z3Off Market
- C$599,9994 bd3 ba1.9k sqft11615 24th Ave NW, Edmonton, AB T6J3R6For Sale
- C$235,0003 bd3 ba1.3k sqft622 Saddleback Rd NW, Edmonton, AB T6J4Z3For Sale
- C$1,095-- bd1 ba-- sqft2207 118th St NW #1-BEDROOM, Edmonton, AB T6J6L8For Rent
- C$--1 bd1 ba-- sqft2207 118th St NW #1A36EE1FE, Edmonton, AB T6J6L8Off Market
- C$---- bd1 ba-- sqft2207 118th St NW #BACHELOR, Edmonton, AB T6J6L8Off Market
- C$1,4952 bd1 ba-- sqft2207 118th St NW #726631, Edmonton, AB T6J6L8For Rent
Similar homes
- C$569,9004 bd3 ba1.3k sqft4 Blue Quill Cres NW, Edmonton, AB T6J 6C2For Sale
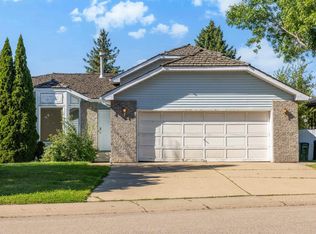 MLS ID #E4504906, Clara Olafson, REMAX River City. RAE
 - C$585,9005 bd3 ba1.5k sqft11727 27th Ave NW, Edmonton, AB T6J 3N7For Sale
 MLS ID #E4502429, Caitlin Garrioch, Real Broker. RAE
 - C$600,0006 bd3 ba1.5k sqft11327 25th Ave NW, Edmonton, AB T6J 5J1For Sale
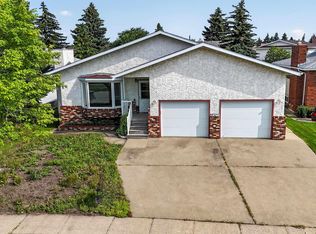 MLS ID #E4501783, Carson K Beier, Royal LePage Noralta Real Estate. RAE
 - C$599,8884 bd3 ba1.9k sqft11617 26th Ave NW, Edmonton, AB T6J 3R3For Sale
 MLS ID #E4488377, Jane Li, Top West Realty. RAE
 - C$575,0004 bd3 ba1.4k sqft3803 108th St NW, Edmonton, AB T6J 1B5For SaleMLS ID #E4504944, Susan E Horon, Royal LePage Noralta Real Estate. RAE
- C$599,9994 bd3 ba1.9k sqft11615 24th Ave NW, Edmonton, AB T6J 3R6For SaleMLS ID #E4502131, Jarnail Bhatti, MaxWell Polaris. RAE
- C$544,5004 bd3 ba1.4k sqft3516 117a St NW, Edmonton, AB T6J 1V4For SaleMLS ID #E4504645, Jeneen L Marchant, RE/MAX Real Estate. RAE
- C$535,0004 bd3 ba1.6k sqft11512 24th Ave NW, Edmonton, AB T6J 3R7For SaleMLS ID #E4497224, Henry Han, Century 21 Masters. RAE
- C$650,0006 bd4 ba2.7k sqft11568 15th Ave NW, Edmonton, AB T6J 7C9For SaleMLS ID #E4504264, Jonathan P Hoffman, RE/MAX Real Estate. RAE
- C$569,0004 bd4 ba2.4k sqft11736 35a Ave NW, Edmonton, AB T6J 0B5For SaleMLS ID #E4503822, Fan Yang, Mozaic Realty Group. RAE
- C$810,0005 bd5 ba2.4k sqft2021 112a St W, Edmonton, AB T6J 4V5For SaleMLS ID #A2339181, Marilou Yampolsky, Associate, Coldwell Banker Ontrack Realty. courtesy of Pillar9 System
- C$499,9005 bd3 ba1.2k sqft3616 109a St NW, Edmonton, AB T6J 1C8For SaleMLS ID #E4504300, Timothy L Oliver, Royal LePage Noralta Real Estate. RAE
- C$599,9005 bd3 ba1.1k sqft3508 106a St NW, Edmonton, AB T6J 1A8For SaleMLS ID #E4502791, Jamie C Kinney, Royal LePage Prestige Realty. RAE
- C$579,9004 bd3 ba2k sqft11023 11a Ave NW, Edmonton, AB T6J 6M6For SaleMLS ID #E4495641, Henry Han, Century 21 Masters. RAE
- C$475,0004 bd3 ba1k sqft3311 114th St NW, Edmonton, AB T6J 4B1For SaleMLS ID #E4504258, Stephen Yip, RE/MAX Elite. RAE
- C$543,9006 bd3 ba2k sqft10451 26th Ave NW, Edmonton, AB T6J 4K1For SaleMLS ID #E4497452, Kevin Kraus, Sterling Real Estate. RAE
- C$649,0008 bd5 ba1.5k sqft2439 112th St NW, Edmonton, AB T6J 4N7For SaleMLS ID #E4500741, Fan Yang, Mozaic Realty Group. RAE
- C$569,6494 bd2 ba1.1k sqft11131 35a Ave NW, Edmonton, AB T6J 0A4For SaleMLS ID #E4500647, Corey R Christenson, MaxWell Polaris. RAE
- C$698,0005 bd4 ba2.5k sqft306 Twin Brooks Dr NW, Edmonton, AB T6J 6S4For SaleMLS ID #E4503411, Kang Zhou, Homes & Gardens Real Estate Limited. RAE
- C$649,9004 bd3 ba1.7k sqft3412 108th St NW, Edmonton, AB T6J 2V4For SaleMLS ID #E4499052, Johnny A Marano, Homes & Gardens Real Estate Limited. RAE
