Extensively renovated 4 level split located at the popular community of Sweet Grass. Freshly painted. New vinyl plank flooring on main and in basement. Sunny living room with newer triple pane window. Remodeled kitchen with new white lacquer cabinetry, quartz countertop and stylish backsplash, stove, hood fan, dishwasher and newer fridge. Upstairs features 3 bedrooms and 4 pcs bath. 3 bedrooms with newer windows. 4 pcs bath with new vinyl plank floor and new mirror. Primary bedroom with 2 pcs ensuite including new toilet and mirror. Lower level comes with 4th bedroom, family room with wood burning fireplace and remodeled 3 pcs bath. Basement fully finished with recreation room, storage room, cold room and laundry room with new washer and dryer. Other highlights include new lightings, newer hi efficiency furnace, hot water tank and shingles. Fully fenced backyard with concrete patio. Quiet crescent location. Close to schools, bus, shops , LRT and easy access to Whitemud freeway. Quick possession.
For sale
C$475,000
3311 114th St NW, Edmonton, AB T6J 4B1
4beds
1,099sqft
Single Family Residence
Built in 1977
6,218 Square Feet Lot
$-- Zestimate®
C$432/sqft
C$-- HOA
What's special
Freshly paintedQuartz countertopStylish backsplashNew lightings
- 19 hours |
- 18 |
- 3 |
Zillow last checked:
Listing updated:
Listed by:
Stephen Yip,
RE/MAX Elite
Source: RAE,MLS®#: E4504258
Facts & features
Interior
Bedrooms & bathrooms
- Bedrooms: 4
- Bathrooms: 3
- Full bathrooms: 2
- 1/2 bathrooms: 1
Primary bedroom
- Level: Upper
Family room
- Level: Lower
- Area: 212.85
- Dimensions: 16.5 x 12.9
Heating
- Forced Air-1, Natural Gas
Appliances
- Included: Dishwasher-Built-In, Dryer, Freezer, Exhaust Fan, Refrigerator, Electric Stove, Washer
Features
- Flooring: Carpet, Ceramic Tile, Vinyl Plank
- Basement: Full, Finished,Crawl Space,Crawl Space
- Fireplace features: Wood Burning
Interior area
- Total structure area: 1,099
- Total interior livable area: 1,099 sqft
Property
Parking
- Total spaces: 3
- Parking features: Double Garage Attached, Garage Control, Garage Opener
- Attached garage spaces: 2
Features
- Levels: 4 Level Split,4
- Patio & porch: Patio
- Exterior features: Landscaped, Playground Nearby
- Fencing: Fenced
Lot
- Size: 6,218 Square Feet
- Features: Landscaped, Playground Nearby, Near Public Transit, Schools, Shopping Nearby, Public Transportation
Details
- Additional structures: Storage Shed
Construction
Type & style
- Home type: SingleFamily
- Property subtype: Single Family Residence
Materials
- Foundation: Concrete Perimeter
- Roof: Asphalt
Condition
- Year built: 1977
Community & HOA
Community
- Features: Crawl Space, Patio
Location
- Region: Edmonton
Financial & listing details
- Price per square foot: C$432/sqft
- Date on market: 8/18/2026
- Ownership: Private
Price history
Price history is unavailable.
Public tax history
Tax history is unavailable.
Climate risks
Neighborhood: Kaskitayo
Nearby schools
GreatSchools rating
No schools nearby
We couldn't find any schools near this home.
- C$695,0003 bd3 ba1.2k sqft11604 35th Ave NW, Edmonton, AB T6J2X2For Sale

- C$739,9005 bd4 ba2.4k sqft11233 34a Ave NW, Edmonton, AB T6J3M4For Sale
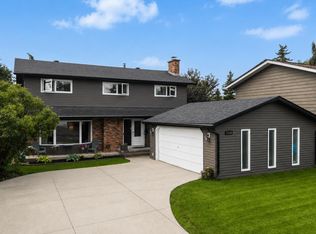
- C$1,3502 bd1 ba-- sqft15 31st Ave NW, Edmonton, AB T6J3V5For Rent
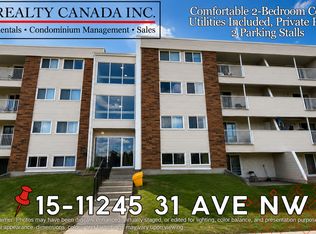
- C$115,9002 bd1 ba728 sqft11255 31st Ave NW #31, Edmonton, AB T6J3V6For Sale

- C$1,5002 bd2 ba845 sqft2957 116th St NW #31FDF2E34, Edmonton, AB T6J3T2For Rent
- C$--2 bd2 ba845 sqft2957 116th St NW #87DDFBE5F, Edmonton, AB T6J3T2Off Market
- C$--2 bd2 ba845 sqft2957 116th St NW #1078641, Edmonton, AB T6J3T2Off Market
- C$--3 bd2 ba-- sqft2957 116th St NW #1192118, Edmonton, AB T6J3T2Off Market
Similar homes
- C$499,9005 bd3 ba1.2k sqft3616 109a St NW, Edmonton, AB T6J 1C8For Sale
 MLS ID #E4504300, Timothy L Oliver, Royal LePage Noralta Real Estate. RAE
 - C$465,0004 bd3 ba1.2k sqft851 112a St NW, Edmonton, AB T6J 6W2For Sale
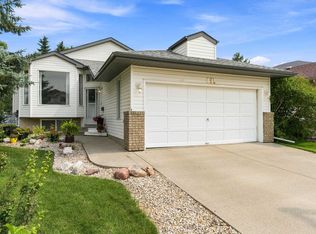 MLS ID #E4503634, Michael S Filyk, REMAX River City. RAE
 - C$409,9004 bd3 ba1.5k sqft4132 113th St NW, Edmonton, AB T6J 1L1For Sale
 MLS ID #E4503714, Patti Proctor, Real Broker. RAE
 - C$459,9005 bd3 ba1.1k sqft10972 35th Ave NW, Edmonton, AB T6J 2V3For Sale
 MLS ID #E4501368, Neil S Thompson, MaxWell Polaris. RAE
 - C$495,0005 bd3 ba1.2k sqft10423 33rd Ave NW, Edmonton, AB T6J 4B3For SaleMLS ID #E4501138, Denis G Rowley, RE/MAX Elite. RAE
- C$549,0005 bd2 ba1.1k sqft11420 46th Ave NW, Edmonton, AB T6H 0A5For SaleMLS ID #E4503807, Fan Yang, Mozaic Realty Group. RAE
- C$---- bd-- ba-- sqft11519 42nd Ave NW, Edmonton, AB T6J 0W4Off Market
- C$499,8005 bd2 ba1.4k sqft11115 39a Ave NW, Edmonton, AB T6J 0N6For SaleMLS ID #E4499444, Fan Yang, Mozaic Realty Group. RAE
- C$569,6494 bd2 ba1.1k sqft11131 35a Ave NW, Edmonton, AB T6J 0A4For SaleMLS ID #E4500647, Corey R Christenson, MaxWell Polaris. RAE
- C$475,0003 bd3 ba1.4k sqft117 Oeming Rd NW, Edmonton, AB T6R 1L9For SaleCentury 21 Canada
- C$449,9003 bd3 ba1.2k sqft10439 36a Ave NW, Edmonton, AB T6J 2H7For SaleMLS ID #E4496549, Nateeva Sewell, Sterling Real Estate. RAE
- C$520,0003 bd3 ba1.3k sqft10433 32a Ave NW, Edmonton, AB T6J 4A7For SaleMLS ID #E4498922, Devin B Gray, Exp Realty. RAE
- C$490,0005 bd2 ba1k sqft3824 111b St NW, Edmonton, AB T6J 1H5For SaleMLS ID #E4500266, Alicia Lemaire, MaxWell Devonshire Realty. RAE
- C$649,9005 bd2 ba1.1k sqft4139 122nd St NW, Edmonton, AB T6J 1Z1For SaleMLS ID #E4504024, Clara Olafson, REMAX River City. RAE
- C$438,0005 bd3 ba1.3k sqft11440 44a Ave NW, Edmonton, AB T6J 0Z9For SaleMLS ID #E4498304, Henry Han, Century 21 Masters. RAE
- C$525,0005 bd4 ba1.2k sqft3119 104th St NW, Edmonton, AB T6J 3B2For SaleMLS ID #E4494102, Leanne M Leuschen, Liv Real Estate. RAE
- C$450,0005 bd2 ba935 sqft5316 107th St NW, Edmonton, AB T6H 2X4For SaleMLS ID #E4504063, Azmina Ladha, Homes & Gardens Real Estate Limited. RAE
- C$585,0003 bd3 ba1.2k sqft4124 110th St NW, Edmonton, AB T6J 2T5For SaleMLS ID #E4502672, Damon T Bunting, The Agency North Central Alberta. RAE
- C$450,0003 bd3 ba1.2k sqft11548 41st Ave NW, Edmonton, AB T6J 0V1For SaleMLS ID #E4500288, Brent MacIntosh, REMAX River City. RAE
- C$525,0004 bd2 ba1.2k sqft5203 105th St NW, Edmonton, AB T6H 2M7For SaleMLS ID #E4501198, Constance Braun, Schmidt Realty Group Inc. RAE
