Welcome to this exceptional 4-bedroom, 3.5-bathroom two-story home, backing onto a serene pond and just steps from The Orchards Clubhouse, offering skating, tennis, basketball, and a spray park. Designed for comfort and style, the home features 9-ft ceilings, an open-to-above living room, and a gourmet kitchen with a granite island, stainless steel appliances, and two pantries. The FULLY FINISHED WALKOUT BASEMENT includes a kitchen, bedroom, full bath, and living area, providing additional living space. Upstairs, enjoy a spacious bonus room, a luxurious primary suite with a 5-piece ensuite, and a convenient upstairs laundry room. Completing this home is an oversized double attached garage, drywalled and insulated. Conveniently located near schools, shopping, and major roadways, this home is a perfect blend of elegance and functionality.
For sale
C$699,900
4343 Crabapple Cres SW, Edmonton, AB T6X 1W5
4beds
2,173sqft
Single Family Residence
Built in 2015
4,711 Square Feet Lot
$-- Zestimate®
C$322/sqft
C$-- HOA
What's special
Gourmet kitchenGranite islandStainless steel appliancesTwo pantriesFully finished walkout basementSpacious bonus roomLuxurious primary suite
- 21 days |
- 28 |
- 2 |
Zillow last checked:
Listing updated:
Listed by:
Harkewal Singh,
MaxWell Polaris
Source: RAE,MLS®#: E4497214
Facts & features
Interior
Bedrooms & bathrooms
- Bedrooms: 4
- Bathrooms: 4
- Full bathrooms: 3
- 1/2 bathrooms: 1
Primary bedroom
- Level: Upper
Heating
- Forced Air-1, Natural Gas
Appliances
- Included: Dishwasher-Built-In, Exhaust Fan, Second Dryer, Second Refrigerator, Second Stove, Second Washer
Features
- No Animal Home, No Smoking Home
- Flooring: Carpet, Hardwood, Vinyl Plank
- Windows: Curtains and Blinds
- Basement: Full, Finished, Walkout Basement, Walkout Basement
Interior area
- Total structure area: 2,173
- Total interior livable area: 2,173 sqft
Property
Parking
- Total spaces: 2
- Parking features: Double Garage Attached, Garage Control, Garage Opener
- Attached garage spaces: 2
Features
- Levels: 2 Storey,3
- Patio & porch: Deck
- Fencing: Fenced
- Waterfront features: Backs Onto Lake
Lot
- Size: 4,711 Square Feet
- Features: Near Public Transit, Schools, Public Transportation
Construction
Type & style
- Home type: SingleFamily
- Property subtype: Single Family Residence
Materials
- Foundation: Slab
- Roof: Asphalt
Condition
- Year built: 2015
Community & HOA
Community
- Features: Clubhouse, Deck, No Animal Home, No Smoking Home, Walkout Basement, Club House
- Security: Smoke Detector(s), Detectors Smoke
HOA
- Services included: Amenities w/HOA
Location
- Region: Edmonton
Financial & listing details
- Price per square foot: C$322/sqft
- Date on market: 7/5/2026
- Ownership: Private
Harkewal Singh
Harkewal Singh
By pressing Contact Agent, you agree that the real estate professional identified above may call/text you about your search, which may involve use of automated means and pre-recorded/artificial voices. You don't need to consent as a condition of buying any property, goods, or services. Message/data rates may apply. You also agree to our Terms of Use. Zillow does not endorse any real estate professionals. We may share information about your recent and future site activity with your agent to help them understand what you're looking for in a home.
Price history
Price history is unavailable.
Public tax history
Tax history is unavailable.
Climate risks
Neighborhood: Ellerslie
Nearby schools
GreatSchools rating
No schools nearby
We couldn't find any schools near this home.
- C$634,9004 bd3 ba2.2k sqft8825 24th Ave SW, Edmonton, AB T6X2C9For Sale
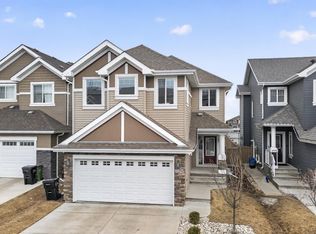
- C$589,9003 bd4 ba1.9k sqft4408 Crabapple Lndg SW, Edmonton, AB T6X0X8For Sale

- C$479,9003 bd3 ba1.5k sqft8412 24th Ave SW, Edmonton, AB T6X2G1For Sale

- C$775,0004 bd3 ba2.6k sqft2304 89th St SW, Edmonton, AB T6X2C3For Sale

- C$679,9004 bd4 ba1.6k sqft8423 23rd Ave SW, Edmonton, AB T6X2G1For Sale
- C$564,9003 bd3 ba1.9k sqft3613 Cherry Link SW, Edmonton, AB T6X2B2For Sale
- C$315,0003 bd3 ba1.2k sqft4029 Orchards Dr SW #35, Edmonton, AB T6X1V2For Sale
- C$699,0004 bd3 ba2.5k sqft8967 24th Ave SW, Edmonton, AB T6X1A6For Sale
Similar homes
- C$658,5006 bd4 ba2.1k sqft2265 57th St SW, Edmonton, AB T6X 2P3For Sale
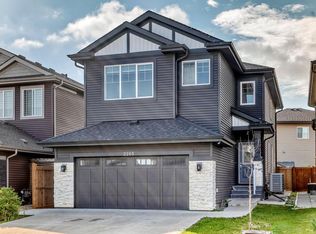 MLS ID #E4498501, Lilia E Svenkeson, MaxWell Polaris. RAE
 - C$575,0003 bd3 ba1.8k sqft5137 Crabapple Link SW, Edmonton, AB T6X 0X4For Sale
 MLS ID #E4496199, Pankaj Gupta, Nationwide Realty Corp. RAE
 - C$669,9004 bd4 ba2.2k sqft1235 164th St SW, Edmonton, AB T6W 3K4For Sale
 MLS ID #E4498096, Henry Han, Century 21 Masters. RAE
 - C$619,9994 bd3 ba2.1k sqft2526 Wonnacott Loop SW, Edmonton, AB T6X 2K6For Sale
 MLS ID #E4494756, Jay Patel, RE/MAX Complete Realty. RAE
 - C$495,0004 bd4 ba1.6k sqft7043 22nd Ave SW, Edmonton, AB T6X 0T8For SaleMLS ID #E4499893, Mayflor Cortado, Million Dollar Realty. RAE
- C$615,0004 bd4 ba1.9k sqft1461 Watt Dr SW, Edmonton, AB T6X 1T1For SaleMLS ID #E4493617, Jacquie C Smith, 2% Realty Pro. RAE
- C$599,0004 bd3 ba1.9k sqft4855 Hawthorn Bnd SW, Edmonton, AB T6X 3A9For SaleMLS ID #E4499533, Deep Nirwan, LPT Realty. RAE
- C$719,0005 bd4 ba2.1k sqft1007 173rd St SW, Edmonton, AB T6W 1Z5For SaleMLS ID #E4497823, Fan Yang, Mozaic Realty Group. RAE
- C$629,9003 bd3 ba2.3k sqft2233 56th St SW, Edmonton, AB T6X 2C1For SaleMLS ID #E4488516, Bhavya Soni, One Percent Realty. RAE
- C$599,0003 bd3 ba2.3k sqft5432 20th Ave SW, Edmonton, AB T6X 1V4For SaleMLS ID #E4499305, Deep Nirwan, LPT Realty. RAE
- C$610,0005 bd4 ba2.1k sqft11312 13th Ave SW, Edmonton, AB T6W 0G9For SaleMLS ID #E4495415, Maggie Wang, Sterling Real Estate. RAE
- C$719,9005 bd4 ba2.6k sqft7473 Colonel Mewburn Rd NW, Edmonton, AB T5E 6V5For SaleMLS ID #E4500533, Barbara D Scott, Schmidt Realty Group Inc. RAE
- C$659,8004 bd4 ba2k sqft3249 Dixon Way SW, Edmonton, AB T6W 5K9For SaleMLS ID #E4496152, Pedro Libari, Royal LePage Noralta Real Estate. RAE
- C$559,8004 bd4 ba1.9k sqft1227 115th St SW, Edmonton, AB T6W 1W6For SaleMLS ID #E4498123, Fan Yang, Mozaic Realty Group. RAE
- C$719,9006 bd4 ba2.1k sqft3639 15a St NW, Edmonton, AB T6T 0M4For SaleMLS ID #E4484757, Ketan Asodariya, Exp Realty. RAE
- C$599,0004 bd4 ba1.5k sqft2547 Amerongen Cres SW, Edmonton, AB T6W 3C2For SaleMLS ID #E4481964, Catherine Ta, Real Broker. RAE
- C$549,0004 bd4 ba1.7k sqft3120 25th Ave NW, Edmonton, AB T6T 0C8For SaleMLS ID #E4498475, . Amrinder Singh, smartPRO Realty. RAE
- C$689,8005 bd4 ba2.2k sqft3464 Craig Lndg SW, Edmonton, AB T6W 5H2For SaleMLS ID #E4486621, Alma Alickovic, REMAX River City. RAE
- C$489,9003 bd4 ba1.5k sqft445 Watt Blvd SW, Edmonton, AB T6X 1P9For SaleMLS ID #E4498278, . Mansher Singh, LPT Realty. RAE
- C$415,0003 bd3 ba1.7k sqft5189 Crabapple Link SW, Edmonton, AB T6X 1X1For SaleMLS ID #E4493775, Nicholas J Golden, RE/MAX Professionals. RAE
