Welcome to Pollard Meadows! This fully finished Bungalow, is perfect for first time Buyer's or your growing Family. Offering over 2000 square feet of living space. The main floor is comprised of a spacious living room & kitchen, primary bedroom with a 2 piece ensuite, 4 piece main bath & is completed with two sizeable bedrooms. The developed basement boasts an enormous recreation room, 4 pc bathroom c/w soaker tub, large bedroom and basement laundry/mechanical area. The heated double detached garage is perfect for those who are handy and like to keep winter off their vehicles. Recently updated: 40 gal HWT(2024), AC(2024) Located close to schools, public transportation & shopping, easy access to the Anthony Henday. Don't delay, your opportunity awaits!
For sale
C$429,000
1907 48th St NW, Edmonton, AB T6L 2T4
4beds
1,137sqft
Single Family Residence
Built in 1979
6,102 Square Feet Lot
$-- Zestimate®
C$377/sqft
C$-- HOA
What's special
Fully finished bungalowTwo sizeable bedroomsEnormous recreation roomHeated double detached garage
- 1 day
- 14
- 1
Zillow last checked:
Listing updated:
Listed by:
Rick Schmidt,
MaxWell Polaris
Source: RAE,MLS®#: E4516634
Facts & features
Interior
Bedrooms & bathrooms
- Bedrooms: 4
- Bathrooms: 3
- Full bathrooms: 2
- 1/2 bathrooms: 1
Primary bedroom
- Level: Main
Heating
- Forced Air-1, Natural Gas
Cooling
- Air Conditioner, Air Conditioning-Central
Appliances
- Included: Dishwasher-Built-In, Dryer, Freezer, Garburator, Microwave Hood Fan, Refrigerator, Electric Stove, Washer
Features
- Flooring: Ceramic Tile, Laminate Flooring
- Basement: Full, Finished
Interior area
- Total structure area: 1,137
- Total interior livable area: 1,137 sqft
Property
Parking
- Total spaces: 2
- Parking features: Double Garage Detached, Heated Garage, Garage Control, Garage Opener
- Garage spaces: 2
Features
- Levels: 2
- Exterior features: Dog Run
Lot
- Size: 6,102 Square Feet
- Features: Near Public Transit, Schools, Shopping Nearby, Public Transportation
Construction
Type & style
- Home type: SingleFamily
- Architectural style: Bungalow
- Property subtype: Single Family Residence
Materials
- Foundation: Concrete Perimeter
- Roof: Asphalt
Condition
- Year built: 1979
Community & HOA
Community
- Features: Dog Run-Fenced In
Location
- Region: Edmonton
Financial & listing details
- Price per square foot: C$377/sqft
- Date on market: 11/16/2026
- Ownership: Private
Price history
Price history is unavailable.
Public tax history
Tax history is unavailable.
Climate risks
Neighborhood: Southwood
Nearby schools
GreatSchools rating
No schools nearby
We couldn't find any schools near this home.
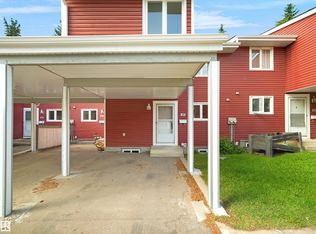
- C$217,9003 bd2 ba1.3k sqft1904 48th St NW #50, Edmonton, AB T6L5H3For Sale
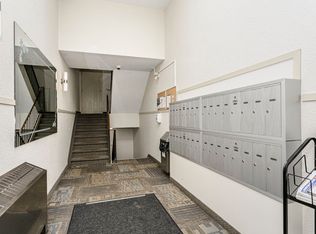
- C$--2 bd2 ba810 sqft4603 20th Ave NW #7629, Edmonton, AB T6L5W7Off Market
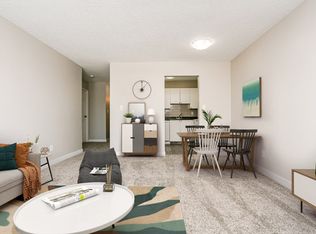
- C$--1 bd1 ba640 sqft4603 20th Ave NW #1-BEDROOM, Edmonton, AB T6L5W7Off Market
- C$--2 bd1 ba770 sqft4603 20th Ave NW #2-BEDROOM, Edmonton, AB T6L5W7Off Market
Similar homes
- C$419,9005 bd3 ba1.1k sqft2024 47th St NW, Edmonton, AB T6L 2V4For Sale
 MLS ID #E4516414, James Day, Exp Realty. RAE
- C$429,0005 bd4 ba1.5k sqft2127 48th St NW, Edmonton, AB T6L 2W7For Sale
 MLS ID #E4516005, Jesse D Maclean, Century 21 Masters. RAE
- C$449,0004 bd3 ba1k sqft4008 19th Ave NW, Edmonton, AB T6L 3M7For Sale
 MLS ID #E4515921, Rachelle R Cholak, REMAX River City. RAE
- C$429,9004 bd3 ba1.1k sqft1916 68th St NW, Edmonton, AB T6K 2J4For Sale
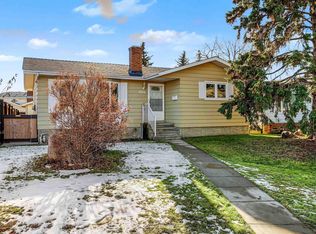 MLS ID #E4515675, Drew N Kardash, Professional Realty Group. RAE
