This is the one you've been waiting for! Offering nearly 4,000 sq. ft. of beautifully finished living space, this exceptional home blends luxury, function, and family comfort. The upper level features 3 spacious bedrooms, two 5-piece bathrooms, and a bright study area. The main floor showcases a grand curved staircase, elegant dining/flex room, and a welcoming living room with a gas fireplace, custom built-ins, and stunning high-end millwork throughout. The gourmet kitchen boasts a massive island with seating, pantry, and sunny south-facing breakfast nook. The fully finished basement offers a huge rec room with wet bar, space for a pool table, home theatre, gym, 4th bedroom, and full bath. Stay cool with brand-new central A/C, enjoy the oversized garage, and relax on the low-maintenance Trex deck overlooking the private south-facing backyard, all tucked away in a quiet cul-de-sac.
For sale
C$650,000
12429 17a Ave SW, Edmonton, AB T6W 1T8
4beds
2,549sqft
Single Family Residence
Built in 2005
5,548 Square Feet Lot
$-- Zestimate®
C$255/sqft
C$-- HOA
What's special
Bright study areaGrand curved staircaseCustom built-insStunning high-end millwork throughoutGourmet kitchenMassive island with seatingSunny south-facing breakfast nook
- 8 hours |
- 31 |
- 0 |
Zillow last checked:
Listing updated:
Listed by:
Brent MacIntosh,
REMAX River City,
Stephen A Koehn,
REMAX River City
Source: RAE,MLS®#: E4499199
Facts & features
Interior
Bedrooms & bathrooms
- Bedrooms: 4
- Bathrooms: 3
- Full bathrooms: 2
- 1/2 bathrooms: 1
Primary bedroom
- Level: Upper
Heating
- Forced Air-1, Natural Gas
Cooling
- Air Conditioner, Air Conditioning-Central
Appliances
- Included: Dishwasher-Built-In, Dryer, Microwave Hood Fan, Refrigerator, Electric Stove, Washer
Features
- No Smoking Home
- Flooring: Carpet, Ceramic Tile, Hardwood
- Windows: Window Coverings
- Basement: Full, Finished
- Fireplace features: Gas
Interior area
- Total structure area: 2,549
- Total interior livable area: 2,549 sqft
Property
Parking
- Total spaces: 2
- Parking features: Double Garage Attached, Garage Control, Garage Opener
- Attached garage spaces: 2
Features
- Levels: 2 Storey,2
- Patio & porch: Deck
- Exterior features: Landscaped
- Fencing: Fenced
Lot
- Size: 5,548 Square Feet
- Features: Landscaped, Sloped
- Topography: Sloping
Construction
Type & style
- Home type: SingleFamily
- Property subtype: Single Family Residence
Materials
- Foundation: Concrete Perimeter
- Roof: Asphalt
Condition
- Year built: 2005
Community & HOA
Community
- Features: Deck, No Smoking Home
Location
- Region: Edmonton
Financial & listing details
- Price per square foot: C$255/sqft
- Date on market: 7/16/2026
- Ownership: Private

Brent MacIntosh - Team Leader - REALTOR®
(780) 464-0075
By pressing Contact Agent, you agree that the real estate professional identified above may call/text you about your search, which may involve use of automated means and pre-recorded/artificial voices. You don't need to consent as a condition of buying any property, goods, or services. Message/data rates may apply. You also agree to our Terms of Use. Zillow does not endorse any real estate professionals. We may share information about your recent and future site activity with your agent to help them understand what you're looking for in a home.
Price history
Price history is unavailable.
Public tax history
Tax history is unavailable.
Climate risks
Neighborhood: Hertiage Valley
Nearby schools
GreatSchools rating
No schools nearby
We couldn't find any schools near this home.
- C$629,9005 bd4 ba2.2k sqft12438 18a Ave SW, Edmonton, AB T6W1V9For Sale

- C$--3 bd3 ba1.3k sqft1375 Rutherford Rd SW, Edmonton, AB T6W1T8Off Market
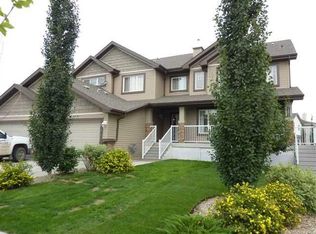
- C$--3 bd3 ba1.8k sqft1383 Rutherford Rd SW, Edmonton, AB T6W1T8Off Market

- C$865,0003 bd3 ba2.1k sqft2322 Rutherford Way SW, Edmonton, AB T6W1P4For Sale
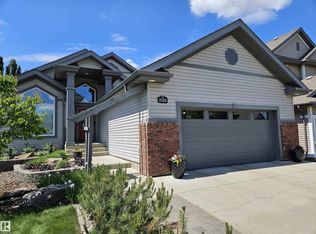
- C$679,9003 bd3 ba1.7k sqft2318 Rutherford Way SW, Edmonton, AB T6W1P4For Sale
- C$420,0002 bd4 ba1k sqft12248 16th Ave SW, Edmonton, AB T6W1L7For Sale
- C$419,9002 bd3 ba1.2k sqft12215 18th Ave SW, Edmonton, AB T6W1S3For Sale
- C$--3 bd3 ba1.4k sqft12212 18th Ave SW, Edmonton, AB T6W1S3Off Market
Similar homes
- C$629,9005 bd4 ba2.2k sqft12438 18a Ave SW, Edmonton, AB T6W 1V9For SaleMLS ID #E4498169, Carson Langridge, Real Broker. RAE
- C$525,0004 bd4 ba2k sqft1820 Robertson Cres SW, Edmonton, AB T6W 1N8For Sale
 MLS ID #E4499270, Barry D Candelora, MaxWell Polaris. RAE
 - C$639,9004 bd4 ba2.1k sqft1512 Cunningham Cpe SW, Edmonton, AB T6W 0Y3For Sale
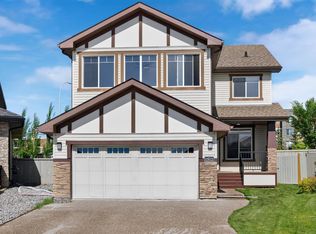 MLS ID #E4497476, Zamir Hussain, Century 21 All Stars Realty Ltd. RAE
 - C$624,9984 bd4 ba2.1k sqft11935 21st Ave SW, Edmonton, AB T6W 0C8For Sale
 MLS ID #E4497828, Heather Quist, 2% Realty Pro. RAE
 - C$498,9004 bd3 ba1.3k sqft3211 McPhadden Pl SW, Edmonton, AB T6W 1L1For SaleMLS ID #E4498919, Jonathan C Hull, 2% Realty Pro. RAE
- C$679,9003 bd3 ba1.7k sqft2318 Rutherford Way SW, Edmonton, AB T6W 1P4For SaleMLS ID #E4492241, Ryan R Sellers, RE/MAX Real Estate. RAE
- C$649,9005 bd4 ba2k sqft1375 113th St SW, Edmonton, AB T6W 0N6For SaleMLS ID #E4494771, Elizabeth W Schellenberg, RE/MAX Real Estate. RAE
- C$578,0004 bd3 ba2k sqft11711 16th Ave SW, Edmonton, AB T6W 1M9For SaleMLS ID #E4496288, Maggie Wang, Sterling Real Estate. RAE
- C$579,9004 bd3 ba1.3k sqft4343 McMullen Way SW, Edmonton, AB T6W 1N5For SaleMLS ID #E4498436, Jonathan C Hull, 2% Realty Pro. RAE
- C$629,9005 bd4 ba2k sqft1103 115th St SW, Edmonton, AB T6W 1W7For SaleMLS ID #E4492814, Neil S Thompson, MaxWell Polaris. RAE
- C$428,8003 bd3 ba1.3k sqft12028 18th Ave SW, Edmonton, AB T6W 1W3For SaleMLS ID #E4499217, Alan H Gee, RE/MAX Excellence. RAE
- C$569,9004 bd4 ba2.1k sqft1922 Robertson Cres SW, Edmonton, AB T6W 1N8For SaleMLS ID #E4488202, Heather J Morris, MORE Real Estate. RAE
- C$559,8004 bd4 ba1.9k sqft1227 115th St SW, Edmonton, AB T6W 1W6For SaleMLS ID #E4498123, Fan Yang, Mozaic Realty Group. RAE
- C$549,9003 bd3 ba2k sqft2016 125th St SW, Edmonton, AB T6W 0A4For SaleMLS ID #E4496837, Ryan R Lauber, RE/MAX Elite. RAE
- C$629,9004 bd4 ba2k sqft1326 Cunningham Dr SW, Edmonton, AB T6W 0R8For SaleMLS ID #E4492518, Kameel Moidean Koya, MaxWell Polaris. RAE
- C$610,0005 bd4 ba2.1k sqft11312 13th Ave SW, Edmonton, AB T6W 0G9For SaleMLS ID #E4495415, Maggie Wang, Sterling Real Estate. RAE
- C$629,9003 bd3 ba2.2k sqft1508 Cunningham Cpe SW, Edmonton, AB T6W 0Y3For SaleMLS ID #E4489078, Erica Ammar, Royal Lepage Arteam Realty. RAE
- C$679,0004 bd4 ba1.8k sqft1135 112th St SW, Edmonton, AB T6W 1V1For SaleMLS ID #E4479339, Fan Yang, Mozaic Realty Group. RAE
- C$499,9003 bd3 ba1.7k sqft3996 McMullen Grn SW, Edmonton, AB T6W 1S8For SaleMLS ID #E4498581, Sarah T Koeckhoven, RE/MAX PREFERRED CHOICE. RAE
- C$664,0005 bd5 ba1.6k sqft1346 Cunningham Dr SW, Edmonton, AB T6W 0R8For SaleMLS ID #E4497701, Jayne H Bawden, MaxWell Challenge Realty. RAE
