Pride of ownership shines!! This fresh and crisp 2 story home is ready to move in! Located in the desirable community of Rutherford the home offers a front veranda to enjoy the morning sun. Walk into a spacious living room, sporting neutral colors and freshly painted ceilings throughout. Enjoy both style and function. The kitchen features kitchen nook with large bay windows, center island and tile floor, as well as adjacent half bathroom. New carpets on stairs and entire upper level. 2 large bedrooms upstairs and a spacious bonus room. Basement is fully finished with a large laundry room, recreation room and 4 piece bathroom with heated floor. Spacious low-profile deck compliments the backyard with built-in planters and low maintenance backyard. Double detached garage is insulated with a full attic for additional storage. Alley access with additional parking. Located close to schools, shopping parks and MORE!
For sale
C$419,900
12215 18th Ave SW, Edmonton, AB T6W 1S3
2beds
1,213sqft
Single Family Residence
Built in 2005
-- sqft lot
$-- Zestimate®
C$346/sqft
C$-- HOA
What's special
Neutral colorsFreshly painted ceilings throughoutCenter islandTile floorSpacious bonus roomLarge laundry roomRecreation room
- 39 days |
- 25 |
- 0 |
Zillow last checked:
Listing updated:
Listed by:
Kristine D Walline,
Royal Lepage Arteam Realty,
Crystal E Walline,
Royal Lepage Arteam Realty
Source: RAE,MLS®#: E4491428
Facts & features
Interior
Bedrooms & bathrooms
- Bedrooms: 2
- Bathrooms: 3
- Full bathrooms: 2
- 1/2 bathrooms: 1
Primary bedroom
- Level: Upper
Family room
- Level: Basement
- Area: 208.28
- Dimensions: 12.7 x 16.4
Heating
- Forced Air-1, Natural Gas
Cooling
- Fan-Ceiling
Appliances
- Included: Dishwasher-Built-In, Dryer, Microwave Hood Fan, Refrigerator, Electric Stove, Washer
Features
- Flooring: Carpet, Ceramic Tile, Laminate Flooring
- Windows: Window Coverings
- Basement: Full, Finished
Interior area
- Total structure area: 1,213
- Total interior livable area: 1,213 sqft
Property
Parking
- Total spaces: 2
- Parking features: Double Garage Detached, Insulated, Parking-Extra, Garage Control, Garage Opener
- Garage spaces: 2
Features
- Levels: 2 Storey,2
- Patio & porch: Front Porch
- Exterior features: Low Maintenance Landscape, Playground Nearby
Lot
- Features: Low Maintenance Landscape, Playground Nearby, Near Public Transit, Schools, Shopping Nearby, Public Transportation
Construction
Type & style
- Home type: SingleFamily
- Property subtype: Single Family Residence
Materials
- Foundation: Concrete Perimeter
- Roof: Asphalt
Condition
- Year built: 2005
Community & HOA
Community
- Features: Front Porch
HOA
- Services included: Amenities w/HOA
Location
- Region: Edmonton
Financial & listing details
- Price per square foot: C$346/sqft
- Date on market: 6/3/2026
- Ownership: Private
Kristine D Walline
Kristine D Walline
By pressing Contact Agent, you agree that the real estate professional identified above may call/text you about your search, which may involve use of automated means and pre-recorded/artificial voices. You don't need to consent as a condition of buying any property, goods, or services. Message/data rates may apply. You also agree to our Terms of Use. Zillow does not endorse any real estate professionals. We may share information about your recent and future site activity with your agent to help them understand what you're looking for in a home.
Price history
Price history is unavailable.
Public tax history
Tax history is unavailable.
Climate risks
Neighborhood: Hertiage Valley
Nearby schools
GreatSchools rating
No schools nearby
We couldn't find any schools near this home.
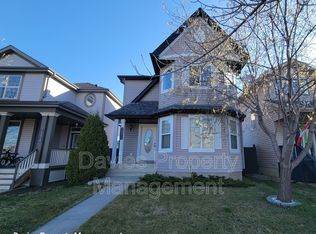
- C$--3 bd3 ba1.4k sqft12212 18th Ave SW, Edmonton, AB T6W1S3Off Market
- C$469,9004 bd4 ba1.5k sqft1804 121st St SW, Edmonton, AB T6W1T5For Sale

- C$425,0003 bd3 ba1.3k sqft12122 17th Ave SW, Edmonton, AB T6W1M1For Sale
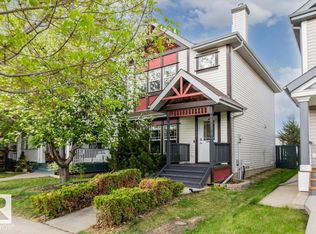
- C$--3 bd3 ba1.8k sqft1383 Rutherford Rd SW, Edmonton, AB T6W1T8Off Market

- C$264,9002 bd2 ba1k sqft12050 17th Ave SW #89, Edmonton, AB T6W1X4For Sale
- C$349,0003 bd3 ba1.2k sqft12050 17th Ave SW #18, Edmonton, AB T6W1X4For Sale
- C$--3 bd3 ba1.3k sqft1375 Rutherford Rd SW, Edmonton, AB T6W1T8Off Market
- C$445,0003 bd3 ba1.4k sqft12207 16th Ave SW, Edmonton, AB T6W1L8For Sale
Similar homes
- C$450,0003 bd2 ba1.3k sqft7948 13th Ave SW, Edmonton, AB T6X 1H4For Sale
 MLS ID #E4496637, Melanie C Boles, RE/MAX Real Estate. RAE
 - C$474,9004 bd3 ba1.4k sqftTamaya Wynd II, Edmonton, AB T6W 1X1For Sale
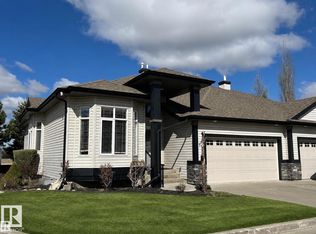 MLS ID #E4491677, Jacquie C Smith, 2% Realty Pro. RAE
 - C$469,9004 bd4 ba1.1k sqft9445 Colak Ln SW, Edmonton, AB T6W 5G7For Sale
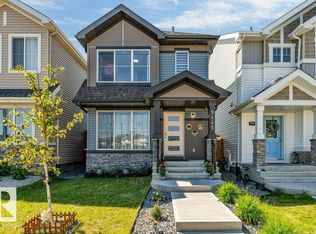 MLS ID #E4498247, Yad Dhillon, Nationwide Realty Corp. RAE
 - C$424,9003 bd3 ba1.4k sqft2122 24th St NW, Edmonton, AB T6T 0Y4For Sale
 MLS ID #E4497222, Yad Dhillon, Nationwide Realty Corp. RAE
 - C$415,0003 bd3 ba1.4k sqft3119 Carpenter Lndg SW, Edmonton, AB T6W 2Y8For SaleMLS ID #E4490960, Maroun Estephan, RE/MAX Excellence. RAE
- C$425,0003 bd4 ba1.3k sqft21320 90th Ave NW, Edmonton, AB T5T 6Y8For SaleMLS ID #E4497632, Maroun Estephan, RE/MAX Excellence. RAE
- C$399,9003 bd3 ba1.5k sqft5315 22nd Ave SW, Edmonton, AB T6X 2H8For SaleMLS ID #E4496814, Yad Dhillon, Nationwide Realty Corp. RAE
- C$489,9003 bd3 ba1.3k sqft2235 76th St SW, Edmonton, AB T6X 0Z3For SaleMLS ID #E4496190, Dennis Frandsen, PG Direct Realty Ltd.. RAE
- C$484,9003 bd3 ba1.6k sqft1305 Darby Way SW, Edmonton, AB T6W 4N3For SaleMLS ID #E4489869, Yad Dhillon, Nationwide Realty Corp. RAE
- C$330,0002 bd3 ba1.1k sqftAltius Glenridding, Edmonton, AB T6W 3X1For SaleMLS ID #E4498087, Vikram Singh, Homes & Gardens Real Estate Limited. RAE
- C$469,0004 bd3 ba1.2k sqft2016 82nd St NW, Edmonton, AB T6K 1Z4For SaleMLS ID #E4494279, Wendi Darling, Century 21 Masters. RAE
- C$429,0004 bd3 ba1.2k sqft4501 39th Ave, Leduc, AB T9E 4Y8For SaleMLS ID #E4497599, Jesse D Loader, KIC Realty. RAE
- C$474,9004 bd3 ba1.2k sqft4239 30th Ave NW, Edmonton, AB T6L 4P1For SaleMLS ID #E4496774, Erin L Willman, RE/MAX Elite. RAE
- C$425,0004 bd1 ba1.1k sqft7934 81st Ave NW, Edmonton, AB T6C 0V7For SaleMLS ID #E4496909, Karen Stewart, Century 21 All Stars Realty Ltd. RAE
- C$375,0003 bd2 ba1.1k sqft5510 92c Ave NW, Edmonton, AB T6B 2K6For SaleMLS ID #E4497629, Nicky A Kaufman, Liv Real Estate. RAE
- C$425,0003 bd3 ba1.2k sqft18605 86a Ave NW, Edmonton, AB T5T 1J5For SaleMLS ID #E4494796, Erick S Yip, RE/MAX Elite. RAE
- C$459,0005 bd3 ba1.1k sqft17918 63a Ave NW, Edmonton, AB T5T 2J2For SaleMLS ID #E4496414, Bryce A Young, Maxwell Heritage Realty. RAE
- C$439,0003 bd2 ba1.1k sqft15621 79a Ave NW, Edmonton, AB T5R 3H6For SaleMLS ID #E4495683, Erin L Willman, RE/MAX Elite. RAE
- C$514,7003 bd3 ba1.3k sqft8507 2nd Ave SW, Edmonton, AB T6X 1H5For SaleMLS ID #E4490306, Dan Royer, Exp Realty. RAE
- C$369,0003 bd3 ba1.1k sqft18609 54th Ave NW, Edmonton, AB T6M 1Z4For SaleMLS ID #E4496349, Leslie Benson, RE/MAX Elite. RAE
- Alberta
- Division No. 11
- Edmonton
- T6W 1S3
- Hertiage Valley
- 12215 18th Ave SW
Nearby cities
Nearby neighborhoods
Nearby zip codes
Other Edmonton Topics
