Expect to be Impressed! The minute you walk into this home, you will know it is the one you have been waiting for. Fully finished top to bottom this home boasts just shy of 2800 square feet of living space, sprawling bungalow with 4 bedrooms, 3 FULL bathrooms, high end feel from the front door in with vaulted ceilings, wide hallway to the open concept living area with gleaming kitchen offering GRANITE, countertops, extended cabinets, stainless appliances, open to the dining room with access to the attached deck, living room a great size with corner gas fireplace, massive primary suite with spa inspired ensuite w/deep soaker tub, dual sinks and shower, additional bedroom, or office if you prefer with access to another full bath, big mud room to immaculate garage, iron railings to the gorgeous lower level w/big family room w/fireplace, 2 more bedrooms and another full bath, nothing to do here but move in and enjoy the good life! Under 5 mins to SuperStore anchored strip mall and major connecting routes.
For sale
C$474,900
12610 15th Ave SW #17, Edmonton, AB T6W 1X1
4beds
1,471sqft
Duplex, Half Duplex
Built in 2009
-- sqft lot
$-- Zestimate®
C$323/sqft
C$-- HOA
What's special
- 50 days |
- 29 |
- 0 |
Zillow last checked:
Listing updated:
Listed by:
Jacquie C Smith,
2% Realty Pro
Source: RAE,MLS®#: E4491677
Facts & features
Interior
Bedrooms & bathrooms
- Bedrooms: 4
- Bathrooms: 3
- Full bathrooms: 3
Primary bedroom
- Level: Main
Family room
- Level: Lower
Heating
- Forced Air-1, Natural Gas
Cooling
- Air Conditioner, Air Conditioning-Central
Appliances
- Included: Dishwasher-Built-In, Dryer, Microwave Hood Fan, Refrigerator, Electric Stove, Washer
Features
- No Animal Home, No Smoking Home, Vaulted Ceiling(s)
- Flooring: Carpet, Ceramic Tile, Hardwood
- Windows: Window Coverings, Vinyl Windows
- Basement: Full, Finished
- Fireplace features: Gas
Interior area
- Total structure area: 1,471
- Total interior livable area: 1,471 sqft
Video & virtual tour
Property
Parking
- Total spaces: 4
- Parking features: Double Garage Attached
- Attached garage spaces: 2
Features
- Levels: 2
- Patio & porch: Deck
- Exterior features: Landscaped, Low Maintenance Landscape
Lot
- Features: Landscaped, Low Maintenance Landscape, Near Public Transit, Shopping Nearby, Public Transportation
Construction
Type & style
- Home type: MultiFamily
- Architectural style: Bungalow
- Property subtype: Duplex, Half Duplex
- Attached to another structure: Yes
Materials
- Foundation: Concrete Perimeter
- Roof: Asphalt
Condition
- Year built: 2009
Community & HOA
Community
- Features: Deck, No Animal Home, No Smoking Home, Vaulted Ceiling
HOA
- Has HOA: Yes
- Services included: Exterior Maintenance, Insur. for Common Areas, Landscape/Snow Removal, Professional Management, Reserve Fund Contribution
Location
- Region: Edmonton
Financial & listing details
- Price per square foot: C$323/sqft
- Date on market: 6/4/2026
- Ownership: Private
Jacquie C Smith
Jacquie C Smith
By pressing Contact Agent, you agree that the real estate professional identified above may call/text you about your search, which may involve use of automated means and pre-recorded/artificial voices. You don't need to consent as a condition of buying any property, goods, or services. Message/data rates may apply. You also agree to our Terms of Use. Zillow does not endorse any real estate professionals. We may share information about your recent and future site activity with your agent to help them understand what you're looking for in a home.
Price history
Price history is unavailable.
Public tax history
Tax history is unavailable.
Climate risks
Neighborhood: Hertiage Valley
Nearby schools
GreatSchools rating
No schools nearby
We couldn't find any schools near this home.
- C$439,0001 bd3 ba3.3k sqft12610 15th Ave SW #13, Edmonton, AB T6W1X1For Sale
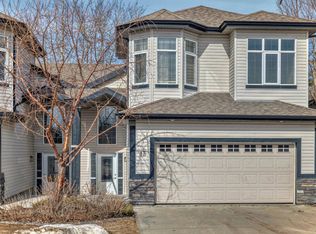
- C$679,9003 bd3 ba1.7k sqft2318 Rutherford Way SW, Edmonton, AB T6W1P4For Sale

- C$865,0003 bd3 ba2.1k sqft2322 Rutherford Way SW, Edmonton, AB T6W1P4For Sale
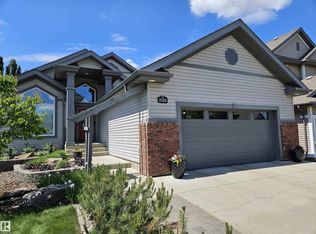
- C$315,0002 bd2 ba1.1k sqft12408 15th Ave SW #412, Edmonton, AB T6W1X2For Sale
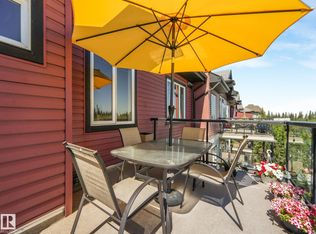
- C$--1 bd1 ba900 sqft12408 15th Ave SW #116, Edmonton, AB T6W1X2Off Market
- C$1,8002 bd2 ba1.1k sqft12408 15th Ave SW #1A, Edmonton, AB T6W1X2For Rent
- C$259,9002 bd2 ba1k sqft12408 15th Ave SW #112, Edmonton, AB T6W1X2For Sale
- C$225,0002 bd1 ba984 sqft1320 Rutherford Rd SW #105, Edmonton, AB T6W0B6For Sale
Similar homes
- C$459,0004 bd4 ba1.6k sqft9372 Cooper Bnd SW, Edmonton, AB T6W 3L1For Sale
 MLS ID #E4500121, Boyeon Park, Sterling Real Estate. RAE
 - C$449,9003 bd3 ba1.5k sqft2580 Casey Way SW, Edmonton, AB T6W 3N2For Sale
 MLS ID #E4496438, Sunny Verma, Century 21 Quantum Realty. RAE
 - C$484,8004 bd3 ba1.3k sqft4051 33rd St NW, Edmonton, AB T6T 1P2For Sale
 MLS ID #E4500165, Mani Bagga, Royal Lepage Magna. RAE
 - C$419,9004 bd4 ba1.4k sqft3514 16th St NW, Edmonton, AB T6T 0M6For Sale
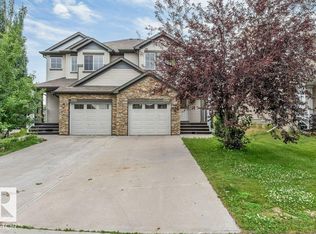 MLS ID #E4500025, Yad Dhillon, Nationwide Realty Corp. RAE
 - C$415,0003 bd3 ba1.4k sqft3119 Carpenter Lndg SW, Edmonton, AB T6W 2Y8For SaleMLS ID #E4490960, Maroun Estephan, RE/MAX Excellence. RAE
- C$469,9004 bd4 ba1.1k sqft9445 Colak Ln SW, Edmonton, AB T6W 5G7For SaleMLS ID #E4498247, Yad Dhillon, Nationwide Realty Corp. RAE
- C$450,0003 bd2 ba1.3k sqft7948 13th Ave SW, Edmonton, AB T6X 1H4For SaleMLS ID #E4496637, Melanie C Boles, RE/MAX Real Estate. RAE
- C$489,9003 bd3 ba1.3k sqft2235 76th St SW, Edmonton, AB T6X 0Z3For SaleMLS ID #E4496190, Dennis Frandsen, PG Direct Realty Ltd.. RAE
- C$504,9003 bd3 ba1.3k sqft8507 2nd Ave SW, Edmonton, AB T6X 1H5For SaleMLS ID #E4490306, Dan Royer, Exp Realty. RAE
- C$574,9994 bd4 ba1.8k sqft1007 Macewan Close SW, Edmonton, AB T6W 1K2For SaleMLS ID #E4495862, Stefan Radovanovic, MaxWell Polaris. RAE
- C$469,9004 bd4 ba1.2k sqft3511 15a St NW, Edmonton, AB T6T 0M9For SaleMLS ID #E4494728, Ammy Kang, Nationwide Realty Corp. RAE
- C$274,8003 bd2 ba1.1k sqft11447 39th Ave NW, Edmonton, AB T6J 0M5For SaleMLS ID #E4500493, Sarah J Leib, REMAX River City. RAE
- C$494,5004 bd4 ba1.7k sqft12513 120th Ave NW, Edmonton, AB T5L 2P8For SaleMLS ID #E4485768, David Lofthaug, Bode. RAE
- C$479,5553 bd3 ba1.6k sqft6454 177a Ave NW, Edmonton, AB T5Y 3X2For SaleMLS ID #E4500462, Mashal Vazir Muhammad, Exp Realty. RAE
- C$575,0003 bd4 ba2.1k sqft1416 56th St SW, Edmonton, AB T6X 1R5For SaleMLS ID #E4500124, Ryan M McDonald, Century 21 Masters. RAE
- C$550,0004 bd4 ba1.6k sqft2407 Hagen Way NW, Edmonton, AB T6R 3M6For SaleMLS ID #E4497912, Adela Mudryk, Century 21 Masters. RAE
- C$475,0003 bd3 ba1.5k sqft21839 99th Ave NW, Edmonton, AB T5T 4M5For SaleMLS ID #E4499125, Adam Kulak, REMAX River City. RAE
- C$514,5004 bd4 ba1.5k sqft2604 20th Ave NW, Edmonton, AB T6T 0Y7For SaleMLS ID #E4495106, Yad Dhillon, Nationwide Realty Corp. RAE
- C$475,0004 bd4 ba1.5k sqft18080 89th St NW, Edmonton, AB T5Z 0J5For SaleMLS ID #E4499443, Daniel N Garth, Garth Realty Group Inc.. RAE
- C$484,9003 bd3 ba1.5k sqft1816 36th Ave NW, Edmonton, AB T6T 1S8For SaleMLS ID #E4497233, Harman S Gill, Exp Realty. RAE
