Welcome to this completely move in ready condo located in the Glastonbury community. Park in the Heated underground parking, with storage too, and make your up to the 3rd floor. Once inside this 843 square feet condo you will find a very open floor plan including the living room, dining room and kitchen with all the appliances included. The spacious primary bathroom has a full 4 piece ensuite and walk in closet. The 2nd bedroom on the other side of the unit has a good amount of space and closet. There is a full 4-piece bathroom close to this bedroom or for guests to use. Condo is well heated in the winter with Geo Thermal heating and heat pump. It also blows A/C in the summer time so you can enjoy summer in the unit or on the balcony. In suite laundry with brand new washer and dryer complete this unit. You can also ditch the gym membership as the building has a full fitness room. Close the Whitemud and Henday for quick access to anywhere in the city. Close to shopping, transit, schools, parks, and more.
For sale
C$197,997
6921 199th St NW #306, Edmonton, AB T5T 3X7
2beds
843sqft
Apartment, Lowrise Apartment
Built in 2007
-- sqft lot
$-- Zestimate®
C$235/sqft
C$-- HOA
What's special
- 110 days |
- 5 |
- 0 |
Zillow last checked:
Listing updated:
Listed by:
Shaun C Cunningham,
RE/MAX Real Estate
Source: RAE,MLS®#: E4479984
Facts & features
Interior
Bedrooms & bathrooms
- Bedrooms: 2
- Bathrooms: 2
- Full bathrooms: 2
Primary bedroom
- Level: Main
Heating
- Heat Pump, Geo Thermal
Cooling
- Air Conditioner
Appliances
- Included: ENERGY STAR Qualified Dishwasher, Dryer, Microwave Hood Fan, Refrigerator, Washer
Features
- No Animal Home, No Smoking Home
- Flooring: Ceramic Tile, Vinyl Plank
- Windows: Window Coverings, Vinyl Windows
- Basement: None, No Basement
Interior area
- Total structure area: 843
- Total interior livable area: 843.68 sqft
Video & virtual tour
Property
Parking
- Total spaces: 1
- Parking features: Heated Garage, Underground, Guest, Parking-Visitor
Features
- Levels: Single Level Apartment,1
- Exterior features: Playground Nearby
Lot
- Size: 843 Square Feet
- Features: Flat Site, Near Golf Course, Playground Nearby, Near Public Transit, Schools, Shopping Nearby, Golf Nearby, Public Transportation
Construction
Type & style
- Home type: Apartment
- Property subtype: Apartment, Lowrise Apartment
- Attached to another structure: Yes
Materials
- Foundation: Concrete Perimeter
- Roof: Asphalt
Condition
- Year built: 2007
Community & HOA
Community
- Features: Fitness Center, No Animal Home, No Smoking Home, Exercise Room
- Security: Smoke Detector(s), Secured Garage/Parking, Security Door, Detectors Smoke, Secured Parking
HOA
- Has HOA: Yes
- Services included: Amenities w/Condo, Exterior Maintenance, Heat, Insur. for Common Areas, Janitorial Common Areas, Landscape/Snow Removal, Parking, Professional Management, Reserve Fund Contribution, Water/Sewer
Location
- Region: Edmonton
Financial & listing details
- Price per square foot: C$235/sqft
- Date on market: 4/1/2026
- Ownership: Private
Shaun C Cunningham
Shaun C Cunningham
By pressing Contact Agent, you agree that the real estate professional identified above may call/text you about your search, which may involve use of automated means and pre-recorded/artificial voices. You don't need to consent as a condition of buying any property, goods, or services. Message/data rates may apply. You also agree to our Terms of Use. Zillow does not endorse any real estate professionals. We may share information about your recent and future site activity with your agent to help them understand what you're looking for in a home.
Price history
Price history is unavailable.
Public tax history
Tax history is unavailable.
Climate risks
Neighborhood: The Grange
Nearby schools
GreatSchools rating
No schools nearby
We couldn't find any schools near this home.
- C$162,0001 bd1 ba585 sqft6921 199th St NW #317, Edmonton, AB T5T3X7For Sale
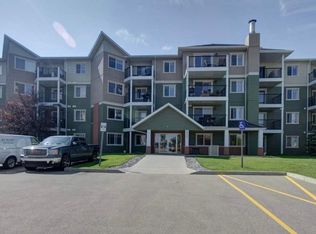
- C$--2 bd2 ba-- sqft6921 199th St NW #411, Edmonton, AB T5T3X7Off Market
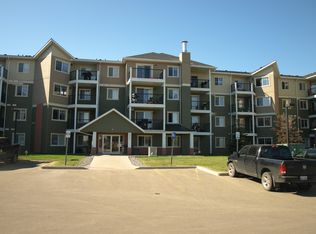
- C$209,5002 bd2 ba821 sqft6925 199th St NW #411, Edmonton, AB T5T3X8For Sale
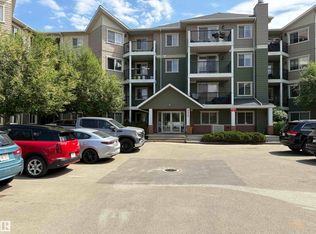
- C$205,0002 bd2 ba842 sqft6925 199th St NW #211, Edmonton, AB T5T3X8For Sale
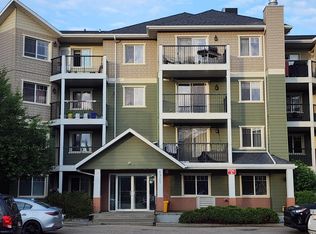
- C$218,5002 bd2 ba1k sqft6925 199th St NW #315, Edmonton, AB T5T3X8For Sale
- C$--2 bd2 ba-- sqft6925 199th St NW #116, Edmonton, AB T5T3X8Off Market
- C$--2 bd2 ba843 sqft6925 199th St NW #103, Edmonton, AB T5T3X8Off Market
- C$--2 bd2 ba1.1k sqft6925 199th St NW #215, Edmonton, AB T5T3X8Off Market
Similar homes
- C$189,9002 bd2 ba839 sqftTerra Sol Court, Edmonton, AB T5T 3X8For Sale
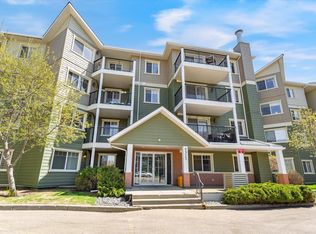 MLS ID #E4496779, Jason A Thomas, Royal Lepage Summit Realty. RAE
 - C$183,8802 bd2 ba824 sqftGrange Pointe, Edmonton, AB T5T 6X9For Sale
 MLS ID #E4495075, Patrick C Au, Century 21 Masters. RAE
 - C$217,0002 bd2 ba860 sqftPark Place South Hamptons, Edmonton, AB T6M 0J4For Sale
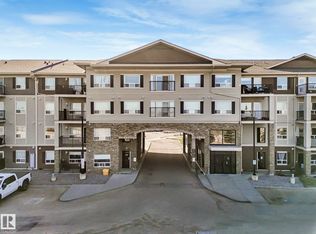 MLS ID #E4491195, Ansar Bacchus, MaxWell Polaris. RAE
 - C$199,5002 bd2 ba785 sqftElements At Windermere, Edmonton, AB T6W 2P2For Sale
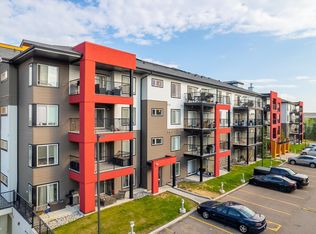 MLS ID #E4498460, Joseph Yisak, MaxWell Devonshire Realty. RAE
 - C$174,9002 bd2 ba807 sqftPointe Uptown The, Edmonton, AB T5H 4L9For SaleMLS ID #E4498880, Joch A Hess, RE/MAX Elite. RAE
- C$199,9992 bd2 ba858 sqftPark Place South Terwillegar, Edmonton, AB T6R 0M1For SaleMLS ID #E4484943, Michael Pino, RE/MAX Elite. RAE
- C$199,9002 bd2 ba773 sqftMacTaggart Ridge Gate, Edmonton, AB T6R 0W3For SaleMLS ID #E4487787, Paul S Lamba, MaxWell Polaris. RAE
- C$155,0001 bd1 ba561 sqftTerra Sol Court, Edmonton, AB T5T 3X8For SaleMLS ID #E4488248, Diana Wong, REMAX River City. RAE
- C$185,0002 bd2 ba831 sqftPark Place (Ellerslie), Edmonton, AB T6X 1J9For SaleMLS ID #E4499623, Monique N Balie, Candid Realty & Management Ltd. RAE
- C$189,9002 bd2 ba759 sqftInfusion, Edmonton, AB T6W 0J4For SaleMLS ID #E4487140, Paul D Gravelle, MaxWell Progressive. RAE
- C$183,0002 bd2 ba832 sqftPark Place Terwillegar Terrace, Edmonton, AB T6R 0N4For SaleMLS ID #E4494259, Alekhya Yanampally, LPT Realty. RAE
- C$209,9002 bd2 ba792 sqftUniversity Properties, Edmonton, AB T6G 1C7For SaleMLS ID #E4492315, Julian P Szklarz, Coldwell Banker Mountain Central. RAE
- C$184,1002 bd1 ba744 sqftHeritage Valley Station, Edmonton, AB T6W 3L9For SaleMLS ID #E4499731, Suhani Bharwad, Exp Realty. RAE
- C$219,0002 bd2 ba837 sqftImperial The, Edmonton, AB T5K 1M7For SaleMLS ID #E4494896, Conor Salisbury, Century 21 All Stars Realty Ltd. RAE
- C$188,9002 bd2 ba856 sqftMacewan Gardens II, Edmonton, AB T6W 0C4For SaleMLS ID #E4488969, Delaney Robitaille, Exp Realty. RAE
- C$189,9002 bd2 ba836 sqftHeritage Landing, Edmonton, AB T6W 2A2For SaleMLS ID #E4497126, Brandon M Lai, RE/MAX Elite. RAE
- C$179,9002 bd2 ba731 sqftPark Place Oliver (Westmount), Edmonton, AB T5N 4B7For SaleMLS ID #E4483505, Paul D Gravelle, MaxWell Progressive. RAE
- C$204,9002 bd2 ba1.1k sqftOspin Terrace, Edmonton, AB T6R 0R6For SaleMLS ID #E4477623, Kamran Amjad, MaxWell Progressive. RAE
- C$199,0002 bd2 ba808 sqftElements at Willowhaven, Edmonton, AB T6X 2A8For SaleMLS ID #E4497610, Ricky D Hill, RE/MAX Elite. RAE
- C$200,0002 bd2 ba980 sqftPark Place Ellerslie Court, Edmonton, AB T6X 0C4For SaleMLS ID #E4494548, Manny Agunbiade, LPT Realty. RAE
