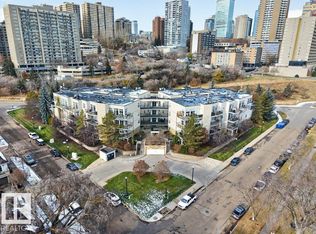
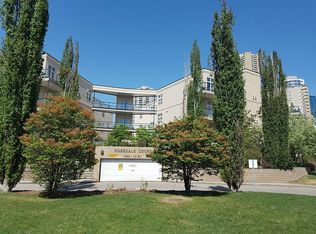
Bright, Spacious TOP FLOOR Condo with Stunning Downtown & Rossdale Park Views! Welcome to this fantastic 2-bdrm, 1-bath condo in highly sought-after Rossdale! Located in the heart of Edmonton, this home offers the perfect blend of comfort, convenience & vibrant urban living. Featuring a functional, open-concept layout w/ 2 generous bdrms, full bath, underground parking & an incredible oversized private balcony overlooking the downtown skyline and picturesque Park! Enjoy a spacious living rm, dedicated dining area & well-appointed kitchen – the perfect space for entertaining or everyday living. Recent updates include: flooring 2018, washer & dryer 2018, blinds 2024, hot water tank 2025, & dishwasher 2025. Just minutes from downtown, the stunning River Valley, restaurants, shopping & countless local amenities. Whether you're a first-time buyer, working professional, or looking to enjoy the the best of downtown living, this is an amazing opportunity to own in one of Edmonton's most desirable communities!
For sale
C$279,900
9804 101st St NW #402, Edmonton, AB T5K 2X3
2beds
880sqft
Apartment, Lowrise Apartment
Built in 2002
-- sqft lot
$-- Zestimate®
C$318/sqft
C$-- HOA
What's special
Dedicated dining areaWell-appointed kitchen
- 6 days
- 9
- 0
Zillow last checked:
Listing updated:
Listed by:
Robert J Leishman,
RE/MAX Excellence
Source: RAE,MLS®#: E4515840
Facts & features
Interior
Bedrooms & bathrooms
- Bedrooms: 2
- Bathrooms: 1
- Full bathrooms: 1
Primary bedroom
- Level: Main
Heating
- Forced Air-1, Natural Gas
Appliances
- Included: Dishwasher-Built-In, Dryer, Microwave Hood Fan, Oven-Built-In, Refrigerator, Electric Cooktop, Washer
Features
- Ceiling 10 ft., No Smoking Home
- Flooring: Carpet, Ceramic Tile, Vinyl Plank
- Basement: None, No Basement
Interior area
- Total structure area: 880
- Total interior livable area: 880.28 sqft
Property
Parking
- Total spaces: 1
- Parking features: Underground
Features
- Levels: Single Level Apartment,1
- Patio & porch: Deck
- Has view: Yes
- View description: River Valley View, City, Downtown, View City, View Downtown
- Has water view: Yes
- Water view: River Valley View
Lot
- Features: Near Golf Course, Park/Reserve, Shopping Nearby, See Remarks, Golf Nearby
Construction
Type & style
- Home type: Apartment
- Property subtype: Apartment, Lowrise Apartment
- Attached to another structure: Yes
Materials
- Foundation: Concrete Perimeter
Condition
- Year built: 2002
Community & HOA
Community
- Features: Ceiling 10 ft., Deck, No Smoking Home
- Security: Secured Garage/Parking, Secured Parking
HOA
- Has HOA: Yes
- Services included: Exterior Maintenance, Insur. for Common Areas, Professional Management, Reserve Fund Contribution, Utilities Common Areas
Location
- Region: Edmonton
Financial & listing details
- Price per square foot: C$318/sqft
- Date on market: 11/7/2026
- Ownership: Private
Price history
Price history is unavailable.
Public tax history
Tax history is unavailable.
Climate risks
Neighborhood: Rossdale
Nearby schools
GreatSchools rating
No schools nearby
We couldn't find any schools near this home.


Similar homes
- C$274,9002 bd2 ba1k sqftWaterford House, Edmonton, AB T6E 6C6For Sale
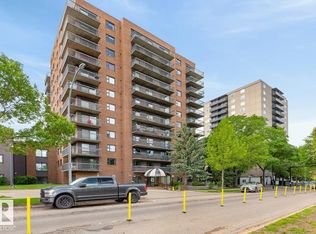 MLS ID #E4516070, Doug Singleton, Royal LePage Noralta Real Estate. RAE
- C$314,9002 bd2 ba728 sqftUltima, Edmonton, AB T5J 0G6For Sale
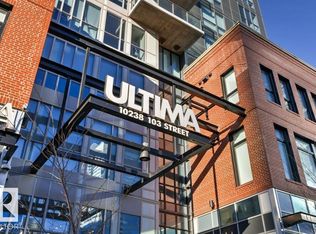 MLS ID #E4515909, Rob Campbell, Homes & Gardens Real Estate Limited. RAE
- C$274,9992 bd1 ba940 sqftThe View (Riverdale), Edmonton, AB T5H 4R1For Sale
 MLS ID #E4511901, Brett Finnie, Sterling Real Estate. RAE
- C$285,0002 bd2 ba1.1k sqftCosmopolitan The, Edmonton, AB T5K 2W7For Sale
 MLS ID #E4505174, Chen P Keng, Royal Lepage Arteam Realty. RAE
