Exceptional value in this beautifully updated 3-bedroom, 1.5-bathroom townhome! Bright and inviting, the spacious living room flows into the formal dining area, while large windows fill the home with natural light. The upgraded kitchen features stunning quartz countertops, modern finishes, and plenty of workspace. A upgraded 2-piece bathroom completes the main floor. Upstairs, you'll love the beautifully updated main bathroom with a large walk-in shower, a generous primary bedroom, and two additional well-sized bedrooms. The fully finished basement provides versatile extra living space, perfect for a family room, recreation room, home office, gym, or playroom. Additional upgrades include a high-efficiency furnace and a hot water tank replaced in 2019. Enjoy your own private fenced backyard, ideal for relaxing or entertaining. Conveniently located within walking distance to schools, parks, and amenities, with quick access to Anthony Henday Drive and Whitemud Drive.
For sale
C$218,500
1651 46th St NW #22, Edmonton, AB T6L 5H2
3beds
1,112sqft
Townhouse
Built in 1982
2,619 Square Feet Lot
$-- Zestimate®
C$196/sqft
C$-- HOA
What's special
- 3 days |
- 1 |
- 0 |
Zillow last checked:
Listing updated:
Listed by:
Jasmin C Matias,
Real Broker
Source: RAE,MLS®#: E4501750
Facts & features
Interior
Bedrooms & bathrooms
- Bedrooms: 3
- Bathrooms: 2
- Full bathrooms: 1
- 1/2 bathrooms: 1
Primary bedroom
- Level: Upper
Heating
- Forced Air-1, Natural Gas
Appliances
- Included: Dishwasher-Built-In, Dryer, Exhaust Fan, Microwave, Refrigerator, Electric Stove, Washer
Features
- Flooring: Carpet, Ceramic Tile, Linoleum
- Windows: Window Coverings
- Basement: Full, Finished
- Fireplace features: Wood Burning
Interior area
- Total structure area: 1,112
- Total interior livable area: 1,112 sqft
Property
Parking
- Total spaces: 1
- Parking features: Stall
Features
- Levels: 2 Storey,3
- Exterior features: Landscaped, Playground Nearby
- Fencing: Fenced
Lot
- Size: 2,619 Square Feet
- Features: Landscaped, Playground Nearby, Near Public Transit, Schools, Shopping Nearby, See Remarks, Public Transportation
Construction
Type & style
- Home type: Townhouse
- Property subtype: Townhouse
Materials
- Foundation: Concrete Perimeter
- Roof: Asphalt
Condition
- Year built: 1982
Community & HOA
Community
- Features: See Remarks
HOA
- Has HOA: Yes
- Services included: Amenities w/Condo, Exterior Maintenance, Insur. for Common Areas, Professional Management, Reserve Fund Contribution
Location
- Region: Edmonton
Financial & listing details
- Price per square foot: C$196/sqft
- Date on market: 8/1/2026
- Ownership: Private
- Road surface type: Paved Lane
Jasmin C Matias
Jasmin C Matias
By pressing Contact Agent, you agree that the real estate professional identified above may call/text you about your search, which may involve use of automated means and pre-recorded/artificial voices. You don't need to consent as a condition of buying any property, goods, or services. Message/data rates may apply. You also agree to our Terms of Use. Zillow does not endorse any real estate professionals. We may share information about your recent and future site activity with your agent to help them understand what you're looking for in a home.
Price history
Price history is unavailable.
Public tax history
Tax history is unavailable.
Climate risks
Neighborhood: Southwood
Nearby schools
GreatSchools rating
No schools nearby
We couldn't find any schools near this home.
- C$204,9003 bd2 ba1.2k sqft1651 46th St NW #24, Edmonton, AB T6L5H2For Sale
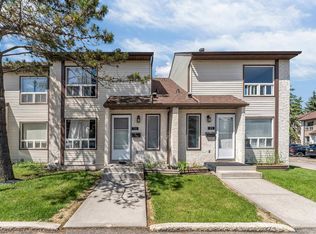
- C$243,9004 bd3 ba1.2k sqft1651 46th St NW UNIT 7, Edmonton, AB T6L5H2For Sale

- C$335,0002 bd3 ba1.3k sqft1650 42nd St NW #2, Edmonton, AB T6L5P4For Sale
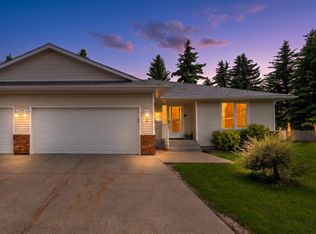
- C$189,9002 bd1 ba1k sqft1503 Mill Woods Rd NW #61, Edmonton, AB T6K3L9For Sale

- C$245,0003 bd2 ba1.1k sqft1411 Mill Woods Rd E #37, Edmonton, AB T6K4A9For Sale
- C$176,9992 bd1 ba958 sqft1503 Mill Woods Rd E #23, Edmonton, AB T6K4A9For Sale
- C$119,9002 bd1 ba964 sqft1620 48th St NW #308, Edmonton, AB T6L5P1For Sale
- C$100,0001 bd1 ba615 sqft1620 48th St NW #307, Edmonton, AB T6L5P1For Sale
Similar homes
- C$204,9003 bd2 ba1.2k sqftRadcliffe Place, Edmonton, AB T6L 5H2For SaleMLS ID #E4495926, Manpreet Sidhu, Maxwell Excel Realty. RAE
- C$243,9004 bd3 ba1.2k sqftRadcliffe Place, Edmonton, AB T6L 5H2For SaleMLS ID #E4494762, Twinkle Mann, LPT Realty. RAE
- C$215,0003 bd2 ba1.4k sqftSilver Ridge, Edmonton, AB T6L 5H3For Sale
 MLS ID #E4494714, Brett Loree, Century 21 Masters. RAE
 - C$239,9003 bd2 ba760 sqftCentre Court, Edmonton, AB T6L 6X3For Sale
 MLS ID #E4501627, Inder Deogan, MaxWell Polaris. RAE
 - C$220,0002 bd2 ba1.2k sqftParadise Village, Edmonton, AB T6L 7G8For SaleMLS ID #E4501087, Parminder Bassi, Exp Realty. RAE
- C$189,9002 bd1 ba1k sqftTamarack South, Edmonton, AB T6K 3L9For SaleMLS ID #E4501781, Sally Munro, Century 21 Masters. RAE
- C$245,0003 bd2 ba1.1k sqftTorbay Point, Edmonton, AB T6K 4A9For SaleMLS ID #E4480647, Sharan Sandhu, Royal LePage METRO. RAE
- C$240,0003 bd2 ba1.1k sqftArbour Glen, Edmonton, AB T6L 4K1For SaleMLS ID #E4500521, Peter Hammond, Exp Realty. RAE
- C$217,7003 bd2 ba1.2k sqftKingsgate, Edmonton, AB T6L 5H4For SaleMLS ID #E4491488, Dave J Ryan, RE/MAX Real Estate. RAE
- C$235,0003 bd3 ba1.3k sqftKingsgate, Edmonton, AB T6L 5H5For SaleMLS ID #E4495145, Peter Myrlak, 1st Choice Realty Edmonton Ltd.. RAE
- C$241,0003 bd2 ba1.2k sqftAmberwood, Edmonton, AB T6L 1V9For SaleMLS ID #E4498434, Brad Warkentin, Century 21 All Stars Realty Ltd. RAE
- C$250,0003 bd3 ba1.3k sqftCrawford Park Est, Edmonton, AB T6L 6R6For SaleMLS ID #E4485801, Joel P Teeling, REMAX River City. RAE
- C$255,0003 bd2 ba1k sqftParadise Village, Edmonton, AB T6L 7G8For SaleMLS ID #E4500752, . Sukhvir Singh, Exp Realty. RAE
- C$194,9002 bd2 ba966 sqftVillas Of Daly Grove, Edmonton, AB T6L 4C3For SaleMLS ID #E4499503, Lori K Duggan, Royal LePage Premier Real Estate. RAE
- C$234,9003 bd2 ba1.2k sqftSpruce Ridge, Edmonton, AB T6L 5A1For SaleMLS ID #E4495778, Ch Tahir Masud, Homes & Gardens Real Estate Limited. RAE
- C$218,0002 bd2 ba1.2k sqftParadise Village, Edmonton, AB T6L 7G8For SaleMLS ID #E4495709, Biljana Ceklic, MaxWell Polaris. RAE
- C$245,9002 bd2 ba869 sqftCarrington Spa (Daly Gv), Edmonton, AB T6K 4A9For SaleMLS ID #E4495983, Anshul Mehra, MaxWell Polaris. RAE
- C$234,0003 bd2 ba1.1k sqftMilltowne Estates, Edmonton, AB T6L 7E7For SaleMLS ID #E4492342, Conrad A Bitangcol, REMAX River City. RAE
- C$200,0002 bd2 ba1k sqftTamarack Park, Edmonton, AB T6L 4B2For SaleMLS ID #E4492011, Tim Willson, RE/MAX Elite. RAE
- C$248,0003 bd2 ba1.2k sqftParkside, Edmonton, AB T6L 7E7For SaleMLS ID #E4488128, Jesse D Loader, KIC Realty. RAE
