Welcome to the wonderful community of Glenwood! The lot is 725.63 sq meters. This well-kept home offers excellent functionality with a total of 5 bedrooms, making it ideal for families, investors, or anyone seeking extra space. The main floor features a bright, nicely sized kitchen, a comfortable living room and dining area, 3 bedrooms, and 4PC bathroom. A separate entrance leads to the fully finished basement, which includes two additional bedrooms (non-egress windows), a spacious family/rec room, laundry area, and a 3PC bathroom. Professionally cleaned and carpets shampooed. This home also boasts: Newer Roofs, Newer Concrete Driveway Pad, Newer Hot-Water Tank, Newer Dishwasher, Newer Washer/Dryer, and Garage Door. Outside, you’ll find a double detached garage and a large, private backyard. Conveniently located close to future LRT access, shopping, schools, and parks. IMMEDAITE POSSESSION AVAILABLE!
For sale
C$446,000
9703 167th St NW, Edmonton, AB T5P 3W1
5beds
1,121sqft
Single Family Residence
Built in 1969
7,810 Square Feet Lot
$-- Zestimate®
C$398/sqft
C$-- HOA
What's special
Well-kept homeBright nicely sized kitchenFully finished basementLaundry areaNewer roofsNewer hot-water tankNewer dishwasher
- 15 hours |
- 11 |
- 0 |
Zillow last checked:
Listing updated:
Listed by:
Natalia A Rashkovetsky,
RE/MAX Excellence
Source: RAE,MLS®#: E4504412
Facts & features
Interior
Bedrooms & bathrooms
- Bedrooms: 5
- Bathrooms: 2
- Full bathrooms: 2
Primary bedroom
- Level: Main
Family room
- Level: Basement
- Area: 232.41
- Dimensions: 18.3 x 12.7
Heating
- Forced Air-1, Natural Gas
Appliances
- Included: Dishwasher-Built-In, Dryer, Freezer, Microwave Hood Fan, Refrigerator, Electric Stove, Washer
Features
- No Smoking Home
- Flooring: Carpet, Linoleum
- Windows: Window Coverings
- Basement: Full, Finished
Interior area
- Total structure area: 1,121
- Total interior livable area: 1,121 sqft
Property
Parking
- Total spaces: 2
- Parking features: Double Garage Detached, Oversized, RV Access/Parking, Garage Control, Garage Opener
- Garage spaces: 2
Features
- Levels: 2
- Exterior features: Low Maintenance Landscape, Playground Nearby
- Fencing: Fenced
Lot
- Size: 7,810 Square Feet
- Features: Low Maintenance Landscape, Park/Reserve, Playground Nearby, Near Public Transit, Schools, Shopping Nearby, Public Transportation
Construction
Type & style
- Home type: SingleFamily
- Architectural style: Bungalow
- Property subtype: Single Family Residence
Materials
- Foundation: Concrete Perimeter
- Roof: Asphalt
Condition
- Year built: 1969
Community & HOA
Community
- Features: No Smoking Home
Location
- Region: Edmonton
Financial & listing details
- Price per square foot: C$398/sqft
- Date on market: 8/18/2026
- Ownership: Private
Price history
Price history is unavailable.
Public tax history
Tax history is unavailable.
Climate risks
Neighborhood: Glenwood
Nearby schools
GreatSchools rating
No schools nearby
We couldn't find any schools near this home.
- C$219,9002 bd2 ba948 sqft9820 165th St NW #404, Edmonton, AB T5P0N3For Sale
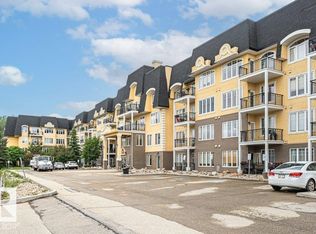
- C$179,0001 bd1 ba762 sqft9820 165th St NW #314, Edmonton, AB T5P0N3For Sale

- C$--3 bd3 ba-- sqft9836 169th St NW, Edmonton, AB T5P3X4Off Market
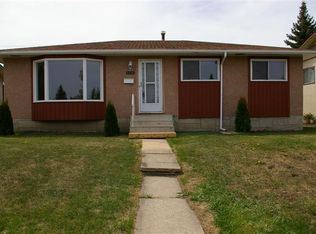
- C$215,0002 bd2 ba863 sqft16807 100th Ave NW #323, Edmonton, AB T5P4Z6For Sale

- C$199,9002 bd2 ba963 sqft16807 100th Ave NW #135, Edmonton, AB T5P4Z6For Sale
- C$189,0002 bd2 ba771 sqft16807 100th Ave NW #128, Edmonton, AB T5P4Z6For Sale
- C$--2 bd2 ba-- sqft16807 100th Ave NW, Edmonton, AB T5P4Z6Off Market
- C$167,5002 bd2 ba893 sqft16715 100th Ave NW #300, Edmonton, AB T5P4Z5For Sale
Similar homes
- C$440,0004 bd2 ba1k sqft16111 88a Ave NW, Edmonton, AB T5R 4N5For Sale
 MLS ID #E4503318, Allison R McDougall, REMAX River City. RAE
 - C$399,9005 bd2 ba1.2k sqft11310 110th Ave NW, Edmonton, AB T5H 1J3For Sale
 MLS ID #E4503535, Shanon L Marriott, RE/MAX Edge Realty. RAE
 - C$459,0005 bd2 ba1.1k sqft6112 105a St NW, Edmonton, AB T6H 2P8For Sale
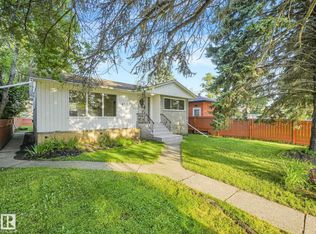 MLS ID #E4503626, Ian C West, MaxWell Progressive. RAE
 - C$425,0004 bd2 ba1k sqft15703 84th Ave NW, Edmonton, AB T5R 3Y2For Sale
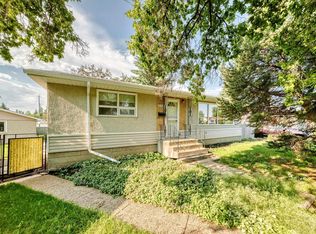 MLS ID #E4500816, Shirley Nguyen, Royal Lepage Arteam Realty. RAE
 - C$404,9005 bd2 ba1k sqft9251 91st St NW, Edmonton, AB T6C 3N7For SaleMLS ID #E4503851, Alan H Gee, RE/MAX Excellence. RAE
- C$399,9004 bd2 ba1.1k sqft17951 80th Ave NW, Edmonton, AB T5T 0S6For SaleMLS ID #E4500735, Terry Paranych, RE/MAX Excellence. RAE
- C$458,9004 bd3 ba1.5k sqft18416 90th Ave NW, Edmonton, AB T5T 1N7For SaleMLS ID #E4500528, Jill Micklich, Rimrock Real Estate. RAE
- C$439,8004 bd3 ba1.2k sqft18920 78th Ave NW, Edmonton, AB T5T 5H8For SaleMLS ID #E4500645, Simon Chong, REMAX River City. RAE
- C$459,9005 bd3 ba1.1k sqft10972 35th Ave NW, Edmonton, AB T6J 2V3For SaleMLS ID #E4501368, Neil S Thompson, MaxWell Polaris. RAE
- C$438,0005 bd3 ba1.3k sqft11440 44a Ave NW, Edmonton, AB T6J 0Z9For SaleMLS ID #E4498304, Henry Han, Century 21 Masters. RAE
- C$439,0004 bd3 ba1.4k sqft1139 Lakewood Rd N, Edmonton, AB T6K 3Y1For SaleMLS ID #E4503458, Satyam Tejpal, smartPRO Realty. RAE
- C$440,0004 bd3 ba1.1k sqft14 Brampton St, Spruce Grove, AB T7X 1G1For SaleMLS ID #E4503913, Kelly A Whitty, Royal LePage Noralta Real Estate. RAE
- C$489,9004 bd3 ba1.1k sqft12 Amherst Cres, Saint Albert, AB T8N 2P8For SaleMLS ID #E4503556, Caitlin Heine, RE/MAX Real Estate. RAE
- C$450,0003 bd3 ba1.1k sqft17312 105th St NW, Edmonton, AB T5X 3H4For SaleMLS ID #E4503526, Lindsay S Parsons, Liv Real Estate. RAE
- C$384,9004 bd2 ba1.1k sqft13303 Delwood Rd NW, Edmonton, AB T5C 3B5For SaleMLS ID #E4503753, Jen R Liviniuk, RE/MAX Real Estate. RAE
- C$578,8005 bd2 ba1.1k sqft11139 62nd Ave NW, Edmonton, AB T6H 1N3For SaleMLS ID #E4503824, Anna Trojanowicz, Century 21 All Stars Realty Ltd. RAE
- C$495,0003 bd2 ba895 sqft9219 148th St NW, Edmonton, AB T5R 1A4For SaleMLS ID #E4501182, Jennifer M Bashow, Exp Realty. RAE
- C$469,0005 bd2 ba1.2k sqft6348 34a Ave NW, Edmonton, AB T6L 1E4For SaleMLS ID #E4502442, John Percia, Sable Realty. RAE
- C$389,0004 bd2 ba1.1k sqft13336 106th St NW, Edmonton, AB T5E 4T6For SaleMLS ID #E4503380, Syl R Sanscartier, RE/MAX Excellence. RAE
- C$340,0004 bd2 ba1k sqft12720 120th Ave NW, Edmonton, AB T5L 2R1For SaleMLS ID #E4503793, Ron M Goryniuk, Homes & Gardens Real Estate Limited. RAE
