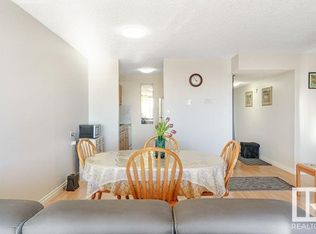
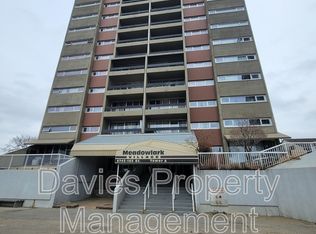
Whether a first-time homebuyer, downsizing, or looking for a savvy investment, this Meadowlark Village gem is an incredible opportunity! Discover the perfect blend of lifestyle, comfort, and convenience in this fabulous 2-bedroom, 1-bath condo offering over 910sqft of thoughtfully designed living space. The smartly configured galley kitchen features ample counter space & cabinet storage, flowing seamlessly into the dining & spacious living area. Flooded w natural light by day, this space transforms in the evening to offer beautiful rooftop & downtown city skyline views. Step out to the private covered balcony, enjoy morning coffee and/or relax w an evening nightcap. Down the hall, appreciate the privacy of two generously sized bedrooms, w large closets & the bright, updated 4-piece bathroom complete w even more storage! Steps away is the public transit lines & Misericordia Hospital. Walk to WEM and enjoy year round Shopping, Restaurants & Entertainment! Easy access to Anthony Henday & Whitemud Drive!
For sale
C$145,900
8745 165th St NW #56, Edmonton, AB T5R 2R7
2beds
910sqft
Apartment, Apartment High Rise
Built in 1970
-- sqft lot
$-- Zestimate®
C$160/sqft
C$-- HOA
What's special
Smartly configured galley kitchenPrivate covered balconyTwo generously sized bedroomsLarge closetsEven more storage
- 48 days
- 9
- 0
Zillow last checked:
Listing updated:
Listed by:
Leslie Redshaw,
Century 21 Masters
Source: RAE,MLS®#: E4503546
Facts & features
Interior
Bedrooms & bathrooms
- Bedrooms: 2
- Bathrooms: 1
- Full bathrooms: 1
Primary bedroom
- Level: Main
Heating
- Hot Water, Natural Gas
Appliances
- Included: Microwave Hood Fan, Refrigerator, Electric Stove
Features
- Flooring: Carpet, Ceramic Tile, Laminate Flooring
- Windows: Window Coverings
- Basement: None, No Basement
Interior area
- Total structure area: 910
- Total interior livable area: 910.20 sqft
Video & virtual tour
Property
Parking
- Total spaces: 1
- Parking features: Parkade, Stall, Guest, Parking-Visitor
Features
- Levels: Single Level Apartment,1
- Exterior features: Playground Nearby
- Pool features: Community, Public Swimming Pool
- Has view: Yes
- View description: Downtown, View Downtown
Lot
- Features: Playground Nearby, Near Public Transit, Schools, Shopping Nearby, See Remarks, Public Transportation
Construction
Type & style
- Home type: Apartment
- Property subtype: Apartment, Apartment High Rise
- Attached to another structure: Yes
Materials
- Foundation: Concrete Perimeter
- Roof: Unknown
Condition
- Year built: 1970
Community & HOA
Community
- Features: Storage-Locker Room
HOA
- Has HOA: Yes
- Services included: Exterior Maintenance, Heat, Insur. for Common Areas, Janitorial Common Areas, Landscape/Snow Removal, Parking, Professional Management, Reserve Fund Contribution, Security Personnel, Utilities Common Areas, Water/Sewer, See Remarks, Utilities
Location
- Region: Edmonton
Financial & listing details
- Price per square foot: C$160/sqft
- Date on market: 8/13/2026
- Ownership: Condo Property
Price history
Price history is unavailable.
Public tax history
Tax history is unavailable.
Climate risks
Neighborhood: Meadowlake Park
Nearby schools
GreatSchools rating
No schools nearby
We couldn't find any schools near this home.

Similar homes
- C$144,0002 bd2 ba1.1k sqftCountry Club Estate, Edmonton, AB T5R 2E1For Sale
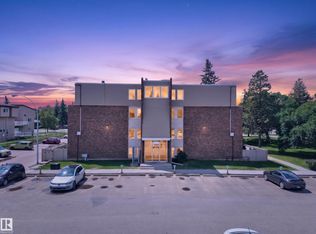 MLS ID #E4498144, Conrad A Bitangcol, REMAX River City. RAE
 - C$149,9002 bd2 ba805 sqftMainstreet West, Edmonton, AB T5T 6E6For Sale
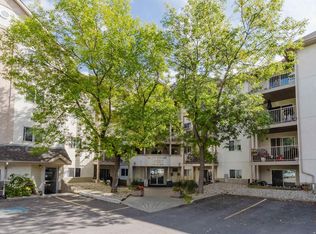 MLS ID #E4507416, Lidiya Horin, Mozaic Realty Group. RAE
 - C$149,9002 bd2 ba1.1k sqftVictoria Park Tower, Edmonton, AB T5K 1N4For Sale
 MLS ID #E4507660, Danelle L Bolinski, NOW Real Estate Group. RAE
 - C$143,3002 bd2 ba856 sqftCentral Park, Edmonton, AB T5K 2N3For Sale
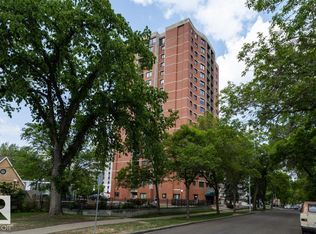 MLS ID #E4503210, Darrell W Zapernick, MaxWell Challenge Realty. RAE
