NEXT to NEW 3-Bed Townhouse | $375 Monthly Utility Allowance extra per month. Pet fee $ 50 for dogs & $ 30 for cats monthly.
Almost new 3 bedroom, 2.5 bath townhouse in family friendly Glenwoodjust minutes from West Edmonton Mall and steps from future Valley Line LRT (yes, it's under construction, which means you'll be first in line for transit once it's done!). Easy highway access makes commuting a breeze, and parks are right outside your door.
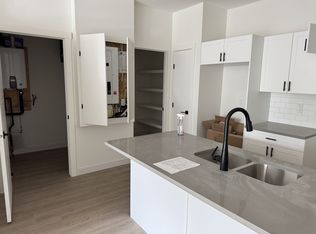
Inside, the chef's kitchen boasts a huge pantry and modern finishes perfect for home cooks and busy families. You'll love the generous storage throughout, plus a $375 monthly utility allowance to keep bills predictable.
Reach out now for a private tourthis incentive won't last!
Click here to schedule a showing online
Click here to apply now!
All Measurements Approximate
**Property Professionally Marketed & Managed by Sharla Kragh - WPM Property Services a Division of Aim Real Estate Corporation
**All Measurements are approximate Unbeatable location Steps from the future Valley Line LRT, minutes to West Edmonton Mall, and quick highway access for commuters. Surrounded by schools and parks ideal for young families, students, or professionals.
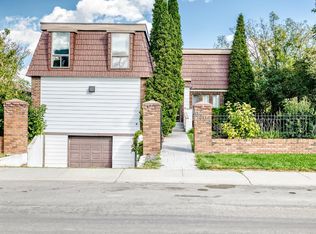
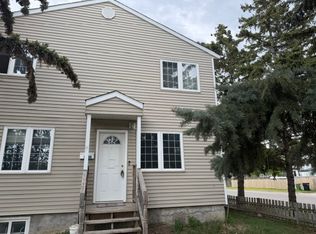
Street parking only (quiet, low-traffic streets) and a small front yard less maintenance, more living.
Young couple? Small family? Student or pro? This new build has it all including internet covered in utilities.
Apartment for rent
C$1,895/mo
Fees may apply
9636 160th St NW, # 1, Edmonton, AB T5P 3C6
3beds
1,300sqft
Price may not include required fees and charges. Learn more|
Apartment
Available now
Cats, dogs OK
In unit laundry
Off street parking
What's special
Huge pantryModern finishesGenerous storage throughoutSmall front yardQuiet low-traffic streets
- 121 days |
- -- |
- -- |
Zillow last checked:
Listing updated:
Travel times

Let’s turn your rent into credit progress
Build credit history with every on-time payment and get credit for the payment you’re already making.
Facts & features
Interior
Bedrooms & bathrooms
- Bedrooms: 3
- Bathrooms: 3
- Full bathrooms: 2
- 1/2 bathrooms: 1
Appliances
- Included: Dishwasher, Dryer, Microwave, Range Oven, Refrigerator, Washer
- Laundry: In Unit
Features
- Range/Oven, Storage, Walk-In Closet(s)
- Flooring: Linoleum/Vinyl
Interior area
- Total interior livable area: 1,300 sqft
Property
Parking
- Parking features: Off Street
- Details: Contact manager
Features
- Patio & porch: Patio
- Exterior features: Heating included in rent, Internet access included, Internet included in rent, No smoking, Range/Oven
Construction
Type & style
- Home type: Apartment
- Property subtype: Apartment
Utilities & green energy
- Utilities for property: Internet
Building
Management
- Pets allowed: Yes
Community & HOA
Location
- Region: Edmonton
Financial & listing details
- Lease term: Contact For Details
Price history
| Date | Event | Price |
|---|---|---|
| 7/10/2026 | Price change | C$1,895-9.5%C$1/sqft |
Source: Zillow Rentals Report a problem | ||
| 5/21/2026 | Price change | C$2,095-4.6%C$2/sqft |
Source: Zillow Rentals Report a problem | ||
| 3/12/2026 | Listed for rent | C$2,195C$2/sqft |
Source: Zillow Rentals Report a problem | ||
Neighborhood: Glenwood
Nearby schools
GreatSchools rating
No schools nearby
We couldn't find any schools near this home.
Nearby cities
Nearby neighborhoods
Nearby zip codes
Nearby rental buildings
- Plaza Manor
- Grand Central Manor
- Richmond Manor Apartments
- Stride Towns
- Whitehall Square
- Link 95
- Delton Row 8600-8604 121 Ave
- Steenbuck Pointe
- Citizen on Jasper
- Blue Quill Pointe
- Park Place Tower
- Edgemont Estates
- Dauk Commons at Stadium Yards
- Strathern
- Lakeland Village
- Grand Apartments
- Tamarack East
- Birch Manor
- Central Tower
- Blue Quill Gardens