An investors dream!! Newer windows, roof, heated front sidewalk and a brand new furnace!! This home offers a functional main-floor layout featuring a dining room, spacious living room, kitchen, 3 bedrooms and a bathroom. The unfinished basement provides an opportunity to create additional living space, a recreation area, or storage to suit your needs. Outside, enjoy the large, west facing backyard, offering plenty of room for entertaining, gardening, or future ideas. An insulated, double detached garage provides added parking and storage. This is a great opportunity for buyers looking to take on a project and bring their vision to life, whether you're looking to renovate, invest, or make this home your own.
For sale
C$299,900
12352 Saint Albert Trl NW, Edmonton, AB T5L 4G8
3beds
994sqft
Single Family Residence
Built in 1955
7,664 Square Feet Lot
$-- Zestimate®
C$301/sqft
C$-- HOA
What's special
Newer windowsHeated front sidewalkBrand new furnaceFunctional main-floor layoutDining roomLarge west facing backyardInsulated double detached garage
- 5 hours
- 14
- 1
Zillow last checked:
Listing updated:
Listed by:
Katie Harrison,
Real Broker,
Carson Langridge,
Real Broker
Source: RAE,MLS®#: E4506776
Facts & features
Interior
Bedrooms & bathrooms
- Bedrooms: 3
- Bathrooms: 1
- Full bathrooms: 1
Primary bedroom
- Level: Main
Heating
- Forced Air-1, Natural Gas
Appliances
- Included: Dryer, Exhaust Fan, Electric Stove, Washer
Features
- Flooring: Ceramic Tile, Hardwood
- Windows: Window Coverings
- Basement: Full, Unfinished
Interior area
- Total structure area: 994
- Total interior livable area: 994.92 sqft
Property
Parking
- Total spaces: 2
- Parking features: Double Garage Detached
- Garage spaces: 2
Features
- Levels: 1
Lot
- Size: 7,664 Square Feet
- Features: Near Public Transit, Schools, Shopping Nearby, Public Transportation
Construction
Type & style
- Home type: SingleFamily
- Architectural style: Bungalow
- Property subtype: Single Family Residence
Materials
- Foundation: Concrete Perimeter
- Roof: Asphalt
Condition
- Year built: 1955
Community & HOA
Community
- Features: See Remarks
Location
- Region: Edmonton
Financial & listing details
- Price per square foot: C$301/sqft
- Date on market: 9/3/2026
- Ownership: Private
Price history
Price history is unavailable.
Public tax history
Tax history is unavailable.
Climate risks
Neighborhood: Dovercourt
Nearby schools
GreatSchools rating
No schools nearby
We couldn't find any schools near this home.
- C$--1 bd1 ba-- sqft12342 Saint Albert Trl NW #BASEMENT, Edmonton, AB T5L4G8Off Market
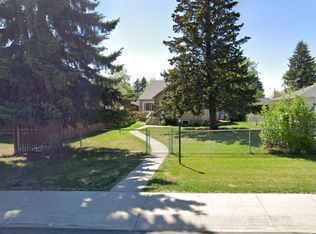
- C$449,9005 bd3 ba1.5k sqft12340 Saint Albert Trl NW, Edmonton, AB T5L4G8For Sale

- C$--2 bd1 ba800 sqft13419 124th Ave NW, Edmonton, AB T5L3A4Off Market
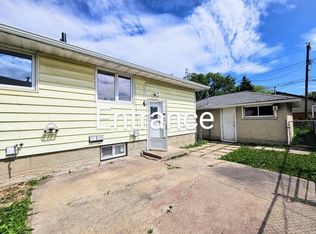
- C$474,9005 bd2 ba1k sqft12380 132nd St NW, Edmonton, AB T5L1P8For Sale

Similar homes
- C$349,9993 bd2 ba855 sqft12130 124th St NW, Edmonton, AB T5L 0M9For Sale
 MLS ID #E4506789, Eric S Beaverford, MaxWell Polaris. RAE
 - C$349,9004 bd2 ba1k sqft12321 136th Ave NW, Edmonton, AB T5L 4A7For Sale
 MLS ID #E4506533, Sarah Keats, REMAX River City. RAE
 - C$289,9004 bd2 ba958 sqft12202 127th St NW, Edmonton, AB T5L 0Z8For Sale
 MLS ID #E4504943, Kathy Schmidt, Schmidt Realty Group Inc. RAE
 - C$349,9003 bd2 ba897 sqft12309 128th St NW, Edmonton, AB T5L 1C6For Sale
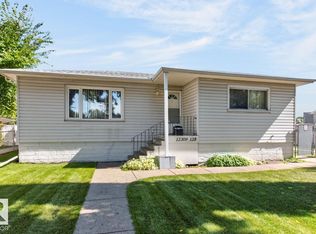 MLS ID #E4505873, Doug Singleton, Royal LePage Noralta Real Estate. RAE
