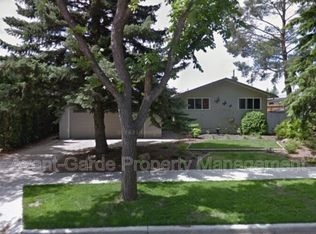
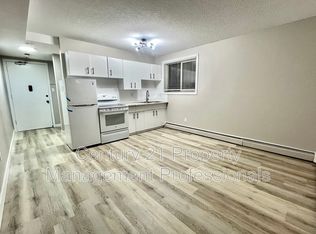
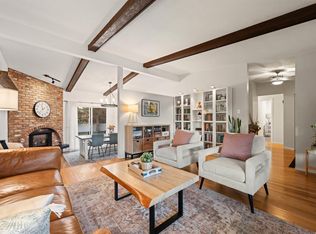
Spacious bungalow in the desirable community of Rio Terrace, ideally located just one block from Edmonton’s beautiful river valley trail system. Situated on an large 70x130 corner lot, maturely treed lot, this home offers plenty of space both inside and out. The main floor features three bedrooms, a generous living and dining area, and a well-appointed kitchen with oak cabinetry, convenient pull-outs and a pantry. The fully developed basement adds two additional bedrooms, a huge recreation room, three-piece bathroom, laundry area, and abundant storage. A double front-drive garage provides excellent parking and convenience. Enjoy a fantastic family-friendly location close to parks, shopping, public transit, and excellent schools, including Rio Terrace Elementary with French and German programs. Plus, easy access to West Edmonton Mall, Anthony Henday Drive, and Whitemud Drive!
For sale
C$575,000
14906 76th Ave NW, Edmonton, AB T5R 2Z6
5beds
1,234sqft
Single Family Residence
Built in 1960
9,089 Square Feet Lot
$-- Zestimate®
C$466/sqft
C$-- HOA
What's special
Spacious bungalowMaturely treed lotWell-appointed kitchenOak cabinetryConvenient pull-outsFully developed basementHuge recreation room
- 17 hours
- 16
- 1
Zillow last checked:
Listing updated:
Listed by:
Aidan Woodfine,
Exp Realty
Source: RAE,MLS®#: E4506808
Facts & features
Interior
Bedrooms & bathrooms
- Bedrooms: 5
- Bathrooms: 2
- Full bathrooms: 2
Primary bedroom
- Level: Main
Family room
- Level: Lower
- Area: 339.27
- Dimensions: 12.9 x 26.3
Heating
- Forced Air-1, Natural Gas
Appliances
- Included: See Remarks
Features
- No Smoking Home
- Flooring: Hardwood
- Basement: Full, Partially Finished
Interior area
- Total structure area: 1,234
- Total interior livable area: 1,234 sqft
Video & virtual tour
Property
Parking
- Total spaces: 2
- Parking features: Double Garage Detached
- Garage spaces: 2
Features
- Levels: 1
- Exterior features: Landscaped, Low Maintenance Landscape, Playground Nearby
- Fencing: Fenced
Lot
- Size: 9,089 Square Feet
- Dimensions: 70 x 130
- Features: Landscaped, Low Maintenance Landscape, Playground Nearby, Near Public Transit, Schools, Shopping Nearby, Wooded, Public Transportation, Treed Lot
Construction
Type & style
- Home type: SingleFamily
- Architectural style: Bungalow
- Property subtype: Single Family Residence
Materials
- Foundation: Concrete Perimeter
- Roof: Asphalt
Condition
- Year built: 1960
Community & HOA
Community
- Features: No Smoking Home
- Security: Window Bars, Security Window Bars
Location
- Region: Edmonton
Financial & listing details
- Price per square foot: C$466/sqft
- Date on market: 9/3/2026
- Ownership: Private
Price history
Price history is unavailable.
Public tax history
Tax history is unavailable.
Climate risks
Neighborhood: Rio Terrace
Nearby schools
GreatSchools rating
No schools nearby
We couldn't find any schools near this home.


Similar homes
- C$600,0006 bd3 ba1.3k sqft14603 88th Ave NW, Edmonton, AB T5R 4J7For Sale
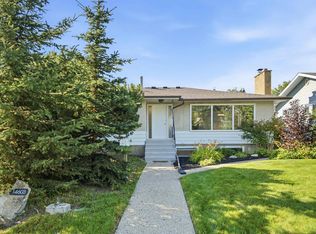 MLS ID #E4506815, Ricky D Hill, RE/MAX Elite. RAE
 - C$585,0005 bd3 ba1.2k sqft8819 142nd St NW, Edmonton, AB T5R 0M3For Sale
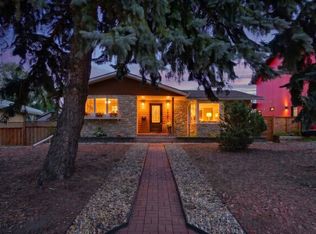 MLS ID #E4505740, Clare Packer, RE/MAX Excellence. RAE
 - C$530,0004 bd3 ba1.3k sqft17308 78th Ave NW, Edmonton, AB T5T 0J1For Sale
 MLS ID #E4506996, Aqeel Ali, Royal Lepage Arteam Realty. RAE
 - C$650,0004 bd3 ba1.3k sqft5708 144th St NW, Edmonton, AB T6H 4H4For Sale
 MLS ID #E4506927, Luke R Ruttle, The Good Real Estate Company. RAE
