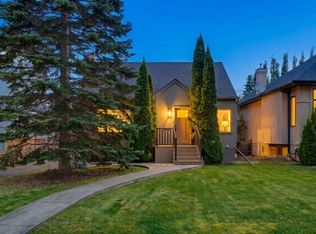
Incredible investment opportunity in Parkview, one of Edmonton’s most desirable family friendly communities. Situated on a large, lot steps from the greenspace and a sunny south backyard of your own, this property offers exceptional flexibility to rent and hold, build your dream home, or explore the potential for two infill homes. The 1,375 sq ft bungalow features 3 bedrooms, 1.5-bath main floor with newer vinyl windows, updated kitchen, vinyl plank flooring, fresh paint and NEW ROOF. The lower level includes a SPACIOUS LEGAL 2 bedroom, 1 bath basement suite, providing excellent rental income potential. Enjoy a prime location surrounded by beautiful homes, mature trees, parks, schools, and river valley trails with convenient access to Downtown.
For sale
C$600,000
14603 88th Ave NW, Edmonton, AB T5R 4J7
6beds
1,397sqft
Single Family Residence
Built in 1958
6,215 Square Feet Lot
$-- Zestimate®
C$429/sqft
C$-- HOA
What's special
Sunny south backyardNewer vinyl windowsUpdated kitchenVinyl plank flooringFresh paintNew roofMature trees
- 16 hours
- 2
- 2
Zillow last checked:
Listing updated:
Listed by:
Ricky D Hill,
RE/MAX Elite,
Marcel J de Moissac,
RE/MAX Elite
Source: RAE,MLS®#: E4506815
Facts & features
Interior
Bedrooms & bathrooms
- Bedrooms: 6
- Bathrooms: 3
- Full bathrooms: 2
- 1/2 bathrooms: 1
Primary bedroom
- Level: Main
Heating
- Forced Air-2, Natural Gas
Cooling
- Air Conditioner, Air Conditioning-Central
Appliances
- Included: Dryer, Washer, Second Refrigerator, Second Stove, Second Dishwasher
Features
- Flooring: Hardwood, Laminate Flooring
- Windows: Vinyl Windows
- Basement: Full, Finished
- Fireplace features: Wood Burning
Interior area
- Total structure area: 1,397
- Total interior livable area: 1,397 sqft
Video & virtual tour
Property
Parking
- Total spaces: 1
- Parking features: Single Garage Detached, Parking-Extra
- Garage spaces: 1
Features
- Levels: 2
- Exterior features: Landscaped, Playground Nearby
- Fencing: Fenced
Lot
- Size: 6,215 Square Feet
- Dimensions: 50' x 122'
- Features: Landscaped, Playground Nearby, Near Public Transit, Schools, Shopping Nearby, Public Transportation
Construction
Type & style
- Home type: SingleFamily
- Architectural style: Bungalow
- Property subtype: Single Family Residence
Materials
- Foundation: Concrete Perimeter
- Roof: Asphalt
Condition
- Year built: 1958
Community & HOA
Location
- Region: Edmonton
Financial & listing details
- Price per square foot: C$429/sqft
- Date on market: 9/3/2026
- Ownership: Private
Price history
Price history is unavailable.
Public tax history
Tax history is unavailable.
Climate risks
Neighborhood: Parkview
Nearby schools
GreatSchools rating
No schools nearby
We couldn't find any schools near this home.


Similar homes
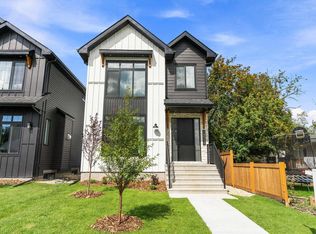
- C$575,0005 bd2 ba1.2k sqft14906 76th Ave NW, Edmonton, AB T5R 2Z6For Sale
 MLS ID #E4506808, Aidan Woodfine, Exp Realty. RAE
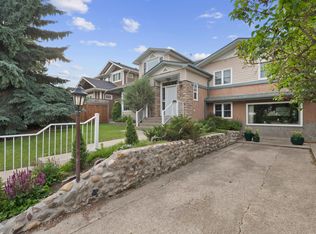
 - C$585,0005 bd3 ba1.2k sqft8819 142nd St NW, Edmonton, AB T5R 0M3For Sale
 MLS ID #E4505740, Clare Packer, RE/MAX Excellence. RAE
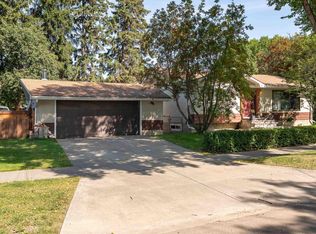
 - C$549,9003 bd2 ba1.2k sqft10318 138th St NW, Edmonton, AB T5N 2J3For Sale
 MLS ID #E4506949, Clare Packer, RE/MAX Excellence. RAE
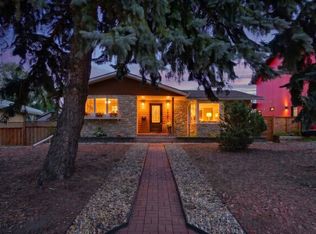
 - C$599,9005 bd4 ba1.7k sqft8722 150th St NW, Edmonton, AB T5R 1E4For Sale
 MLS ID #E4501481, Devin B Gray, Exp Realty. RAE
