Set on a beautiful, tree-lined street in sought-after Glenora, this charming 1½-storey home blends timeless character with thoughtful updates and an exceptional west-facing backyard. Rich hardwood floors, coved ceilings and abundant natural light define the inviting living and dining spaces. The refreshed kitchen features updated cabinetry, ceramic flooring, stylish backsplash and fixtures, while the generous primary retreat offers a warm and comfortable escape. The main bath showcases a classic clawfoot soaker tub. Upstairs, warm hardwood continues throughout two spacious bedrooms. Outside, enjoy a generous lot framed by mature trees and gardens, with an expansive deck ideal for summer entertaining. An oversized detached double garage with private driveway adds exceptional convenience. Steps from schools, shops, cafés, restaurants and the river valley, with downtown just minutes away. Classic Glenora charm, an enviable setting and a backyard made for living. Some photos are virtually staged.
For sale
C$549,900
10318 138th St NW, Edmonton, AB T5N 2J3
3beds
1,280sqft
Single Family Residence
Built in 1948
7,001 Square Feet Lot
$-- Zestimate®
C$429/sqft
C$-- HOA
What's special
Beautiful tree-lined streetExceptional west-facing backyardRich hardwood floorsCoved ceilingsAbundant natural lightRefreshed kitchenUpdated cabinetry
- 11 hours
- 3
- 0
Zillow last checked:
Listing updated:
Listed by:
Clare Packer,
RE/MAX Excellence
Source: RAE,MLS®#: E4506949
Facts & features
Interior
Bedrooms & bathrooms
- Bedrooms: 3
- Bathrooms: 2
- Full bathrooms: 2
Primary bedroom
- Level: Main
Heating
- Forced Air-1, Natural Gas
Appliances
- Included: Dishwasher-Built-In, Dryer, Microwave Hood Fan, Refrigerator, Electric Stove, Washer
Features
- Flooring: Ceramic Tile, Hardwood
- Windows: Window Coverings
- Basement: Full, Partially Finished
Interior area
- Total structure area: 1,280
- Total interior livable area: 1,280 sqft
Video & virtual tour
Property
Parking
- Total spaces: 6
- Parking features: Double Garage Detached, Oversized, Parking-Extra, Garage Control, Garage Opener
- Garage spaces: 2
Features
- Levels: 1 and Half Storey,2
- Stories: 1
- Patio & porch: Deck
- Exterior features: Landscaped, Playground Nearby
- Pool features: Community, Public Swimming Pool
- Fencing: Fenced
Lot
- Size: 7,001 Square Feet
- Features: Landscaped, Park/Reserve, Playground Nearby, Near Public Transit, Schools, Shopping Nearby, Public Transportation
Construction
Type & style
- Home type: SingleFamily
- Property subtype: Single Family Residence
Materials
- Foundation: Concrete Perimeter
- Roof: Asphalt
Condition
- Year built: 1948
Community & HOA
Community
- Features: Deck, See Remarks
Location
- Region: Edmonton
Financial & listing details
- Price per square foot: C$429/sqft
- Date on market: 9/3/2026
- Ownership: Private
Price history
Price history is unavailable.
Public tax history
Tax history is unavailable.
Climate risks
Neighborhood: Glenora
Nearby schools
GreatSchools rating
No schools nearby
We couldn't find any schools near this home.
- C$--2 bd3 ba1.1k sqft10306 138th St NW #1531418, Edmonton, AB T5N2J3Off Market
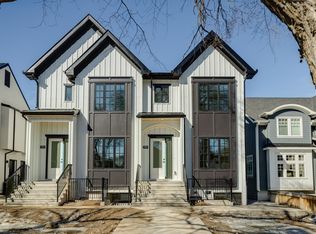
- C$--3 bd3 ba1.2k sqft10306 138th St NW #1531421, Edmonton, AB T5N2J3Off Market
- C$--1 bd1 ba454 sqft10306 138th St NW #1531407, Edmonton, AB T5N2J3Off Market
- C$--1 bd1 ba454 sqft10306 138th St NW, Edmonton, AB T5N2J3Off Market
Similar homes
- C$465,0003 bd2 ba1.4k sqft13351 109a Ave NW, Edmonton, AB T5M 2J5For Sale
 MLS ID #E4506461, Robert M Hasek, Real Broker. RAE
 - C$749,9003 bd2 ba1.7k sqft10314 137th St NW, Edmonton, AB T5N 2H1For Sale
 MLS ID #E4506686, Tyler J Ellis, Real Broker. RAE
 - C$575,0002 bd1 ba892 sqft10738 129th St NW, Edmonton, AB T5M 0X5For Sale
 MLS ID #E4507022, David G Parker, Northfield Commercial. RAE
 - C$730,0003 bd3 ba1.7k sqft10531 137th St NW, Edmonton, AB T5N 2H4For Sale
 MLS ID #E4506340, Tobi M Connors, Exp Realty. RAE
