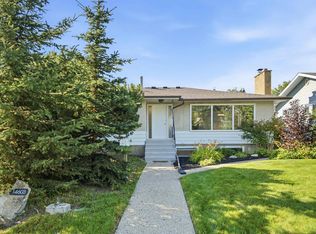
Sunny south living in family-friendly Brookside! This gorgeous 1,500 sq ft bungalow offers a bright, spacious open-concept main floor perfect for everyday living and entertaining. The central kitchen features granite countertops, abundant maple cabinetry and opens to the front living/dining area and sunken family room with wood-burning fireplace. Large windows, hardwood and slate floors, excellent storage and generous entries add function and character. The spacious primary features a RENOVATED ensuite, plus 2 additional bedrooms and a full bath. The fully finished basement offers fantastic open living space, great natural light and a convenient 2-pc bath. Enjoy a sunny SOUTH-FACING backyard with front and rear patios, mature landscaping and a large detached garage with alley access. Upgrades include windows, shingles and siding. Ideally located with easy transit access and nearby Whitemud Ravine trails for hiking and exploring!
For sale
C$625,000
14307 50th Ave NW, Edmonton, AB T6H 0K2
3beds
1,524sqft
Single Family Residence
Built in 1971
6,488 Square Feet Lot
$-- Zestimate®
C$410/sqft
C$-- HOA
What's special
Central kitchenGranite countertopsAbundant maple cabinetrySunken family roomWood-burning fireplaceLarge windowsHardwood and slate floors
- 23 hours
- 15
- 2
Zillow last checked:
Listing updated:
Listed by:
Ricky D Hill,
RE/MAX Elite,
Marcel J de Moissac,
RE/MAX Elite
Source: RAE,MLS®#: E4506806
Facts & features
Interior
Bedrooms & bathrooms
- Bedrooms: 3
- Bathrooms: 3
- Full bathrooms: 2
- 1/2 bathrooms: 1
Primary bedroom
- Level: Main
Family room
- Level: Main
- Area: 186.84
- Dimensions: 10.8 x 17.3
Heating
- Forced Air-1, Natural Gas
Appliances
- Included: Dishwasher-Built-In, Dryer, Refrigerator, Electric Stove, Washer, See Remarks
Features
- No Smoking Home
- Flooring: Carpet, Ceramic Tile, Hardwood
- Basement: Full, Finished
- Fireplace features: Wood Burning
Interior area
- Total structure area: 1,524
- Total interior livable area: 1,524 sqft
Video & virtual tour
Property
Parking
- Total spaces: 2
- Parking features: Double Garage Detached
- Garage spaces: 2
Features
- Levels: 2
- Patio & porch: Front Porch
- Exterior features: Playground Nearby
- Fencing: Fenced
Lot
- Size: 6,488 Square Feet
- Dimensions: 55' x 105'
- Features: Playground Nearby, Near Public Transit, Schools, Shopping Nearby, Public Transportation
- Residential vegetation: Fruit Trees/Shrubs
Construction
Type & style
- Home type: SingleFamily
- Architectural style: Bungalow
- Property subtype: Single Family Residence
Materials
- Foundation: Concrete Perimeter
- Roof: Asphalt
Condition
- Year built: 1971
Community & HOA
Community
- Features: Front Porch, No Smoking Home
- Security: Smoke Detector(s), Detectors Smoke
Location
- Region: Edmonton
Financial & listing details
- Price per square foot: C$410/sqft
- Date on market: 9/3/2026
- Ownership: Private
Price history
Price history is unavailable.
Public tax history
Tax history is unavailable.
Climate risks
Neighborhood: Riverbend
Nearby schools
GreatSchools rating
No schools nearby
We couldn't find any schools near this home.


Similar homes
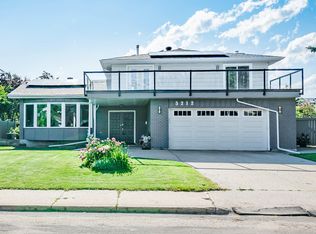
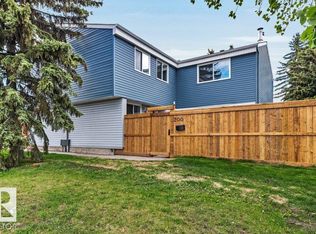
- C$650,0004 bd3 ba1.3k sqft5708 144th St NW, Edmonton, AB T6H 4H4For Sale
 MLS ID #E4506927, Luke R Ruttle, The Good Real Estate Company. RAE
 - C$575,0005 bd2 ba1.2k sqft14906 76th Ave NW, Edmonton, AB T5R 2Z6For Sale
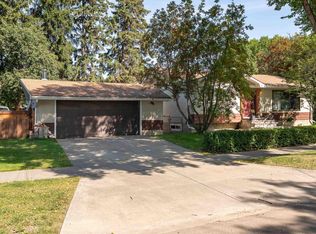 MLS ID #E4506808, Aidan Woodfine, Exp Realty. RAE
 - C$649,5004 bd3 ba1.1k sqft4112 111b St NW, Edmonton, AB T6J 1H6For Sale
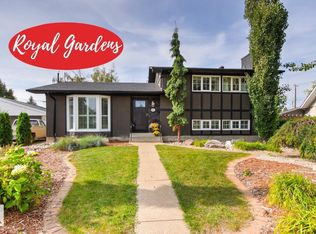 MLS ID #E4507015, Edward J Lastiwka, Royal LePage Noralta Real Estate. RAE
 - C$600,0006 bd3 ba1.3k sqft14603 88th Ave NW, Edmonton, AB T5R 4J7For Sale
 MLS ID #E4506815, Ricky D Hill, RE/MAX Elite. RAE
