You will want to see this home before it is gone as it has great pride of ownership both inside and out. Located in the desired community of Lendrum Place and blocks away from the University of Alberta South Campus you find this beautiful home. I have to be brief to fit in all the features. Outside has upgraded walkways, railings, front garden plot and more. Pergolas along the side of the home and in the rear yard plus tons of flowers and a private patio; the yard space in this home will make you fall in love and desire to spend more time outside and not just in. Inside is a classic 1960's bungalow that has had two of its bedrooms converted into one and a fully finished basement with two additional bedrooms, large closet room and a den. The home has two full bathrooms with the downstairs bathroom featuring heated floors. Central AC, upgraded windows, good roof, heated 20x22 garage. Even the exterior elevation of the home is beautiful, the question is will this be your next home?
For sale
C$499,800
5712 113b St NW, Edmonton, AB T6H 3L3
4beds
1,061sqft
Single Family Residence
Built in 1961
5,497 Square Feet Lot
$-- Zestimate®
C$471/sqft
C$-- HOA
What's special
Upgraded walkwaysFront garden plotTons of flowersPrivate patioFully finished basementLarge closet roomCentral ac
- 3 days |
- 50 |
- 1 |
Zillow last checked:
Listing updated:
Listed by:
Nathan P Clark,
Century 21 All Stars Realty Ltd
Source: RAE,MLS®#: E4504048
Facts & features
Interior
Bedrooms & bathrooms
- Bedrooms: 4
- Bathrooms: 2
- Full bathrooms: 2
Primary bedroom
- Level: Main
Heating
- Forced Air-2, Natural Gas
Cooling
- Air Conditioner
Appliances
- Included: Dishwasher-Built-In, Dryer, Freezer, Exhaust Fan, Microwave, Electric Stove, Washer, Second Refrigerator
Features
- Flooring: Hardwood, Non-Ceramic Tile
- Windows: Window Coverings, Vinyl Windows
- Basement: Full, Finished
Interior area
- Total structure area: 1,061
- Total interior livable area: 1,061 sqft
Property
Parking
- Total spaces: 2
- Parking features: Double Garage Detached, Heated Garage, Garage Opener
- Garage spaces: 2
Features
- Levels: 2
- Patio & porch: Patio
- Exterior features: Landscaped, Playground Nearby, Private Setting
- Fencing: Fenced
Lot
- Size: 5,497 Square Feet
- Features: Landscaped, Playground Nearby, Private, Schools, Shopping Nearby
- Residential vegetation: Fruit Trees/Shrubs
Construction
Type & style
- Home type: SingleFamily
- Architectural style: Bungalow
- Property subtype: Single Family Residence
Materials
- Foundation: Concrete Perimeter
- Roof: Asphalt
Condition
- Year built: 1961
Community & HOA
Community
- Features: Patio
Location
- Region: Edmonton
Financial & listing details
- Price per square foot: C$471/sqft
- Date on market: 8/15/2026
- Ownership: Private
- Road surface type: Paved Lane
Price history
Price history is unavailable.
Public tax history
Tax history is unavailable.
Climate risks
Neighborhood: Lendrum Place
Nearby schools
GreatSchools rating
No schools nearby
We couldn't find any schools near this home.
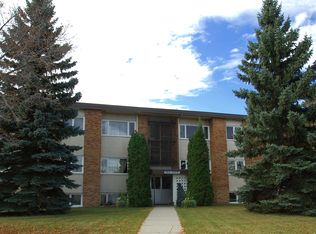
- C$--1 bd1 ba570 sqft5912 113a St NW, Edmonton, AB T6H1A8Off Market
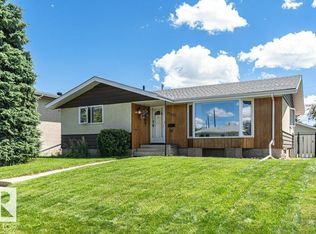
- C$589,9004 bd3 ba1.2k sqft11415 56th Ave NW, Edmonton, AB T6H0Y1For Sale
- C$2,0003 bd2 ba1k sqft5611 115th St NW, Edmonton, AB T6H3P5For Rent

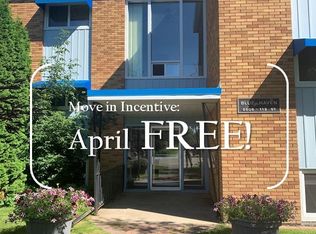
- C$--1 bd1 ba-- sqft5805 112th St NW, Edmonton, AB T6H3J4Off Market
- C$1,795,0005 bd4 ba3.3k sqft11204 & 11206 55th Ave NW, Edmonton, AB T6H0W5For Sale
- C$499,9002 bd1 ba1.2k sqft11408 53rd Ave NW, Edmonton, AB T6H0S8For Sale
- C$578,8005 bd2 ba1.1k sqft11139 62nd Ave NW, Edmonton, AB T6H1N3For Sale
- C$650,0004 bd3 ba1.3k sqft5207 114b St NW, Edmonton, AB T6H3N4For Sale
Similar homes
- C$499,9003 bd2 ba985 sqft6261 112a St NW, Edmonton, AB T6H 3K4For Sale
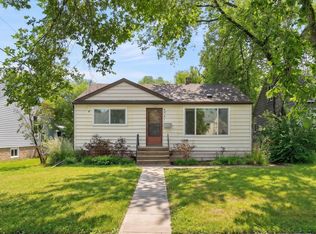 MLS ID #E4503581, Kevin H Rakowski, Century 21 Masters. RAE
 - C$549,0005 bd2 ba1.1k sqft11420 46th Ave NW, Edmonton, AB T6H 0A5For Sale
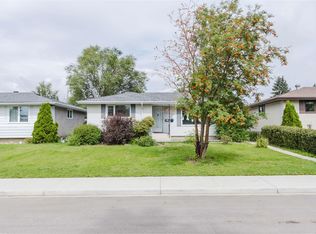 MLS ID #E4503807, Fan Yang, Mozaic Realty Group. RAE
 - C$578,8005 bd2 ba1.1k sqft11139 62nd Ave NW, Edmonton, AB T6H 1N3For Sale
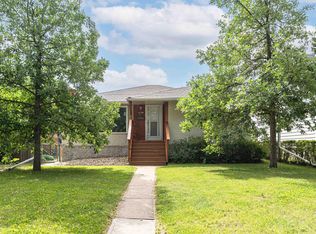 MLS ID #E4503824, Anna Trojanowicz, Century 21 All Stars Realty Ltd. RAE
 - C$459,0005 bd2 ba1.1k sqft6112 105a St NW, Edmonton, AB T6H 2P8For Sale
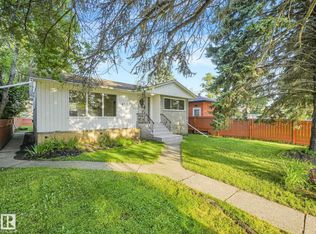 MLS ID #E4503626, Ian C West, MaxWell Progressive. RAE
 - C$519,0004 bd3 ba1.1k sqft10726 70th Ave NW, Edmonton, AB T6H 2G5For SaleMLS ID #E4503433, Laura Green, Royal LePage Noralta Real Estate. RAE
- C$524,9003 bd3 ba1.2k sqft6806 110th St NW, Edmonton, AB T6H 3E7For SaleMLS ID #E4502357, Christopher E Hampson, RE/MAX Excellence. RAE
- C$498,0004 bd2 ba1.2k sqft7230 112th St NW, Edmonton, AB T6G 1J3For SaleMLS ID #E4493445, June Wu, Mozaic Realty Group. RAE
- C$409,9004 bd3 ba1.5k sqft4132 113th St NW, Edmonton, AB T6J 1L1For SaleMLS ID #E4503714, Patti Proctor, Real Broker. RAE
- C$525,0004 bd2 ba855 sqft11308 73rd Ave NW, Edmonton, AB T6G 0C8For SaleMLS ID #E4501148, Jack E Billingsley, 2% Realty Pro. RAE
- C$549,9003 bd2 ba734 sqft6326 109a St NW, Edmonton, AB T6H 3C7For SaleMLS ID #E4502768, Garth A Brennan, Century 21 Leading. RAE
- C$525,0004 bd2 ba1.2k sqft5203 105th St NW, Edmonton, AB T6H 2M7For SaleMLS ID #E4501198, Constance Braun, Schmidt Realty Group Inc. RAE
- C$599,9004 bd3 ba1.2k sqft5331 105th St NW, Edmonton, AB T6H 2M7For SaleMLS ID #E4503592, Gabriella Maddalena-Makar, RE/MAX Elite. RAE
- C$589,9004 bd3 ba1.2k sqft11415 56th Ave NW, Edmonton, AB T6H 0Y1For SaleMLS ID #E4497940, Allen Tian, CIR Realty. RAE
- C$525,0004 bd2 ba1k sqft10671 63rd Ave NW, Edmonton, AB T6H 1P7For SaleMLS ID #E4497556, Curtis J Leibel, MaxWell Devonshire Realty. RAE
- C$499,9002 bd1 ba1.2k sqft11408 53rd Ave NW, Edmonton, AB T6H 0S8For SaleMLS ID #E4500159, Chantell Grandy, RE/MAX Excellence. RAE
- C$---- bd-- ba-- sqft11519 42nd Ave NW, Edmonton, AB T6J 0W4Off Market
- C$450,0005 bd2 ba935 sqft5316 107th St NW, Edmonton, AB T6H 2X4For SaleMLS ID #E4504063, Azmina Ladha, Homes & Gardens Real Estate Limited. RAE
- C$390,0003 bd1 ba1.2k sqft6209 106th St NW, Edmonton, AB T6H 2V1For SaleMLS ID #E4504056, Dean B Zaharichuk, MaxWell Devonshire Realty. RAE
- C$499,8005 bd2 ba1.4k sqft11115 39a Ave NW, Edmonton, AB T6J 0N6For SaleMLS ID #E4499444, Fan Yang, Mozaic Realty Group. RAE
- C$649,9005 bd2 ba1.1k sqft4139 122nd St NW, Edmonton, AB T6J 1Z1For SaleMLS ID #E4504024, Clara Olafson, REMAX River City. RAE
