An inviting opportunity in West Edmonton, this bilevel offers a great starting point for buyers looking to add their own style and personal touches. Featuring a spacious yard and double garage, the home offers plenty of potential to create something special while enjoying an established neighbourhood setting. Conveniently located near West Edmonton Mall, neighbourhood schools, parks and everyday amenities, this is a community known for its mix of long-time homeowners and beautifully updated properties. Whether you're looking to personalize a home to suit your taste or explore an opportunity to add value, this property offers plenty of possibilities in a convenient West Edmonton location.
For sale
C$300,000
8403 171st St NW, Edmonton, AB T5T 0C7
4beds
1,014sqft
Single Family Residence
Built in 1972
7,790 Square Feet Lot
$-- Zestimate®
C$296/sqft
C$-- HOA
What's special
Spacious yardDouble garage
- 20 hours
- 17
- 0
Zillow last checked:
Listing updated:
Listed by:
Amie Brown,
REMAX River City,
Rebecca Backshall,
REMAX River City
Source: RAE,MLS®#: E4516719
Facts & features
Interior
Bedrooms & bathrooms
- Bedrooms: 4
- Bathrooms: 1
- Full bathrooms: 1
Primary bedroom
- Level: Upper
Family room
- Level: Basement
- Area: 360.8
- Dimensions: 22 x 16.4
Heating
- Forced Air-1, Natural Gas
Appliances
- Included: Dishwasher-Built-In, Dryer, Exhaust Fan, Microwave, Refrigerator, Electric Stove, Washer, Gas Water Heater
Features
- Flooring: Ceramic Tile, Laminate Flooring
- Basement: Full, Partially Finished
- Fireplace features: Wood Burning
Interior area
- Total structure area: 1,014
- Total interior livable area: 1,014 sqft
Property
Parking
- Total spaces: 7
- Parking features: Double Garage Detached
- Garage spaces: 2
Features
- Levels: Bi-Level,2
- Patio & porch: Deck
- Exterior features: Playground Nearby
Lot
- Size: 7,790 Square Feet
- Features: Fully Fenced, Picnic Area, Playground Nearby, Near Public Transit, Schools, Shopping Nearby, Public Transportation
Details
- Additional structures: Storage Shed
Construction
Type & style
- Home type: SingleFamily
- Property subtype: Single Family Residence
Materials
- Foundation: Concrete Perimeter
- Roof: Asphalt
Condition
- Year built: 1972
Community & HOA
Community
- Features: Deck, Hot Water Natural Gas
Location
- Region: Edmonton
Financial & listing details
- Price per square foot: C$296/sqft
- Date on market: 11/17/2026
- Ownership: Private
Price history
Price history is unavailable.
Public tax history
Tax history is unavailable.
Climate risks
Neighborhood: West Jasper Place
Nearby schools
GreatSchools rating
No schools nearby
We couldn't find any schools near this home.
Similar homes
- C$309,8003 bd2 ba1k sqft16427 87th Ave NW, Edmonton, AB T5R 4H3For Sale
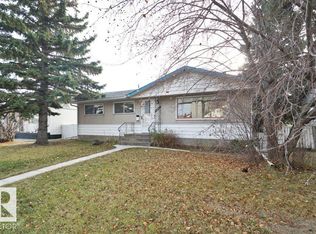 MLS ID #E4516570, Rongmei Cheng, Exp Realty. RAE
- C$339,8003 bd3 ba1.2k sqft8020 173rd St NW, Edmonton, AB T5T 0E8For Sale
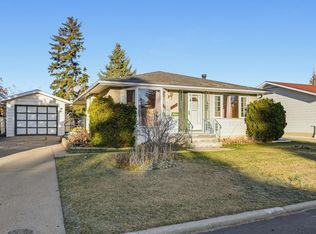 MLS ID #E4516330, Darlene Strang, RE/MAX Real Estate. RAE
- C$269,9003 bd2 ba1k sqftWillowbridge, Edmonton, AB T5T 3G1For Sale
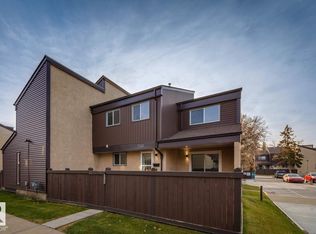 MLS ID #E4516576, Christina Bieniek, RE/MAX Real Estate. RAE
- C$335,0004 bd2 ba1k sqft8728 163rd St NW, Edmonton, AB T5R 2N6For Sale
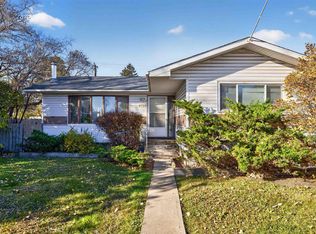 MLS ID #E4514476, Jonathan A Lusok, Liv Real Estate. RAE
